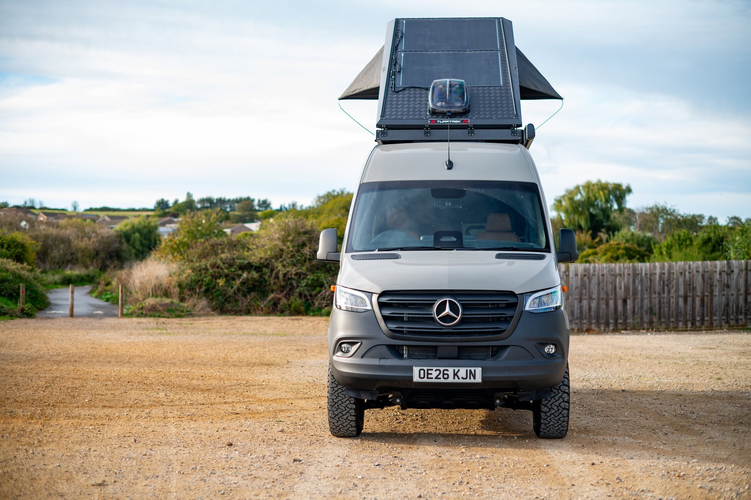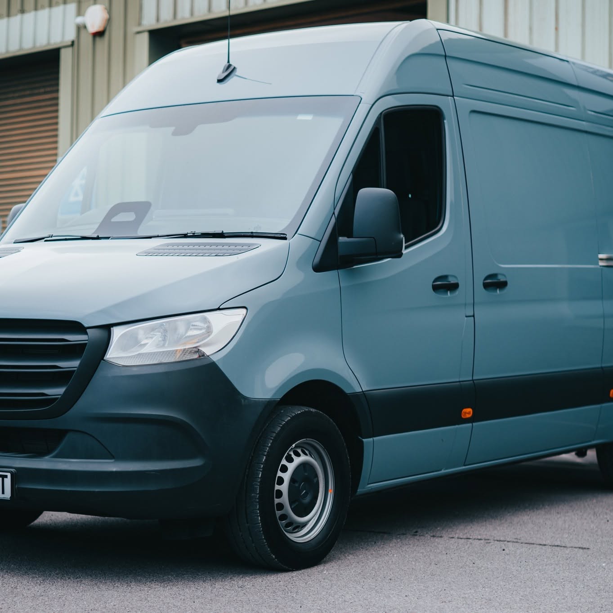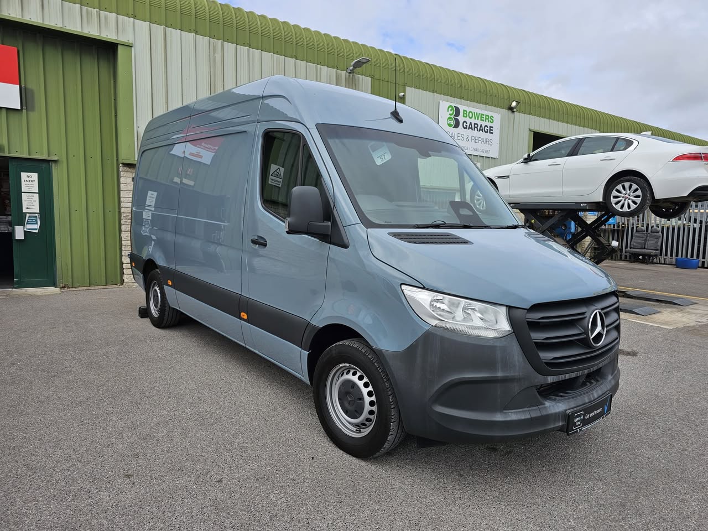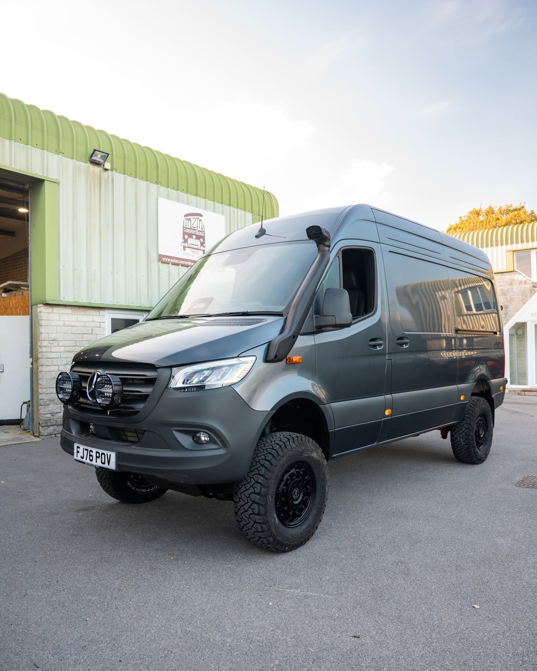
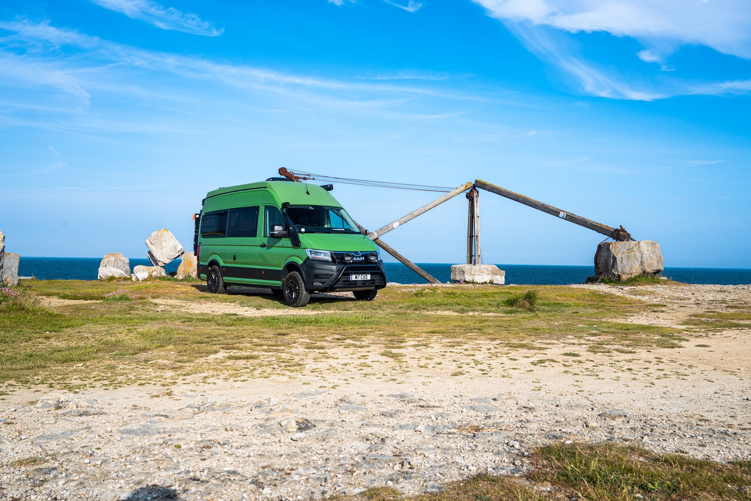
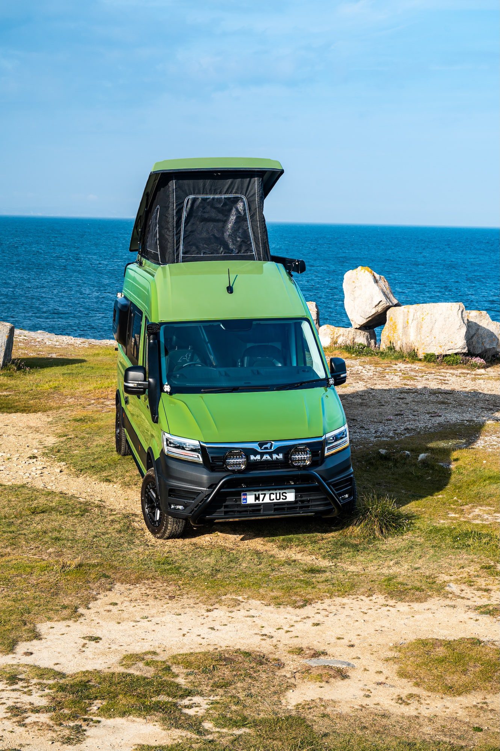
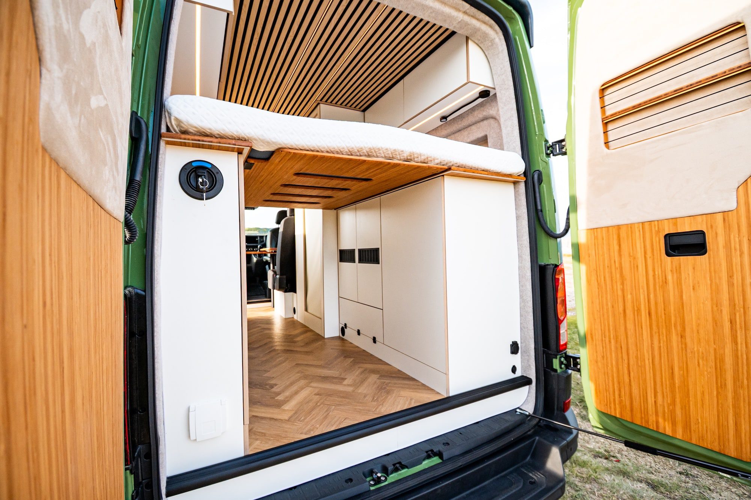
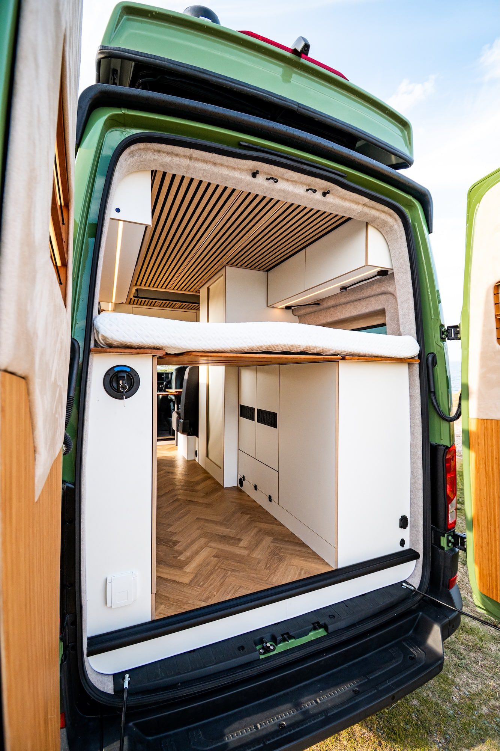
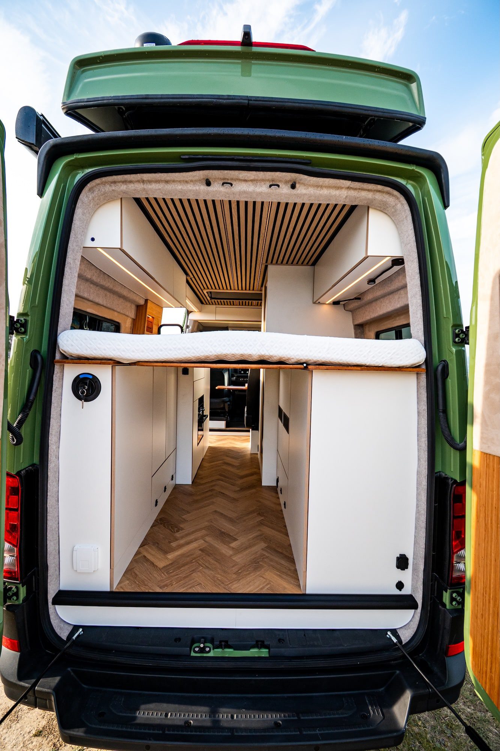
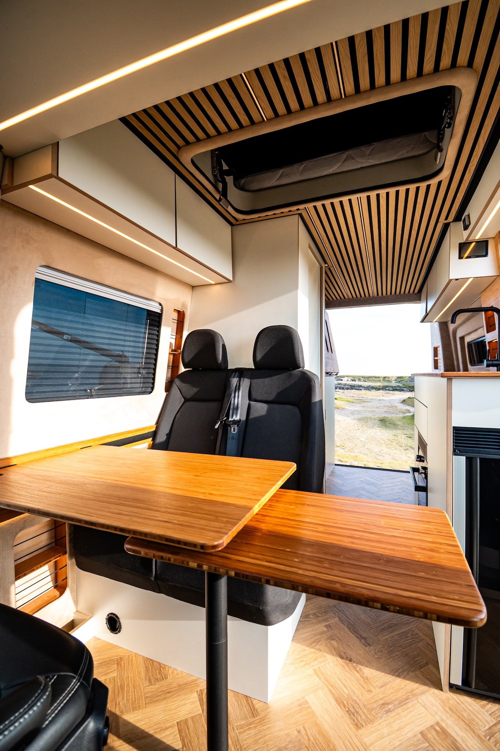
This is a variant of the Pennweare conversion. Our customer has named it Kermit!







1. Exterior
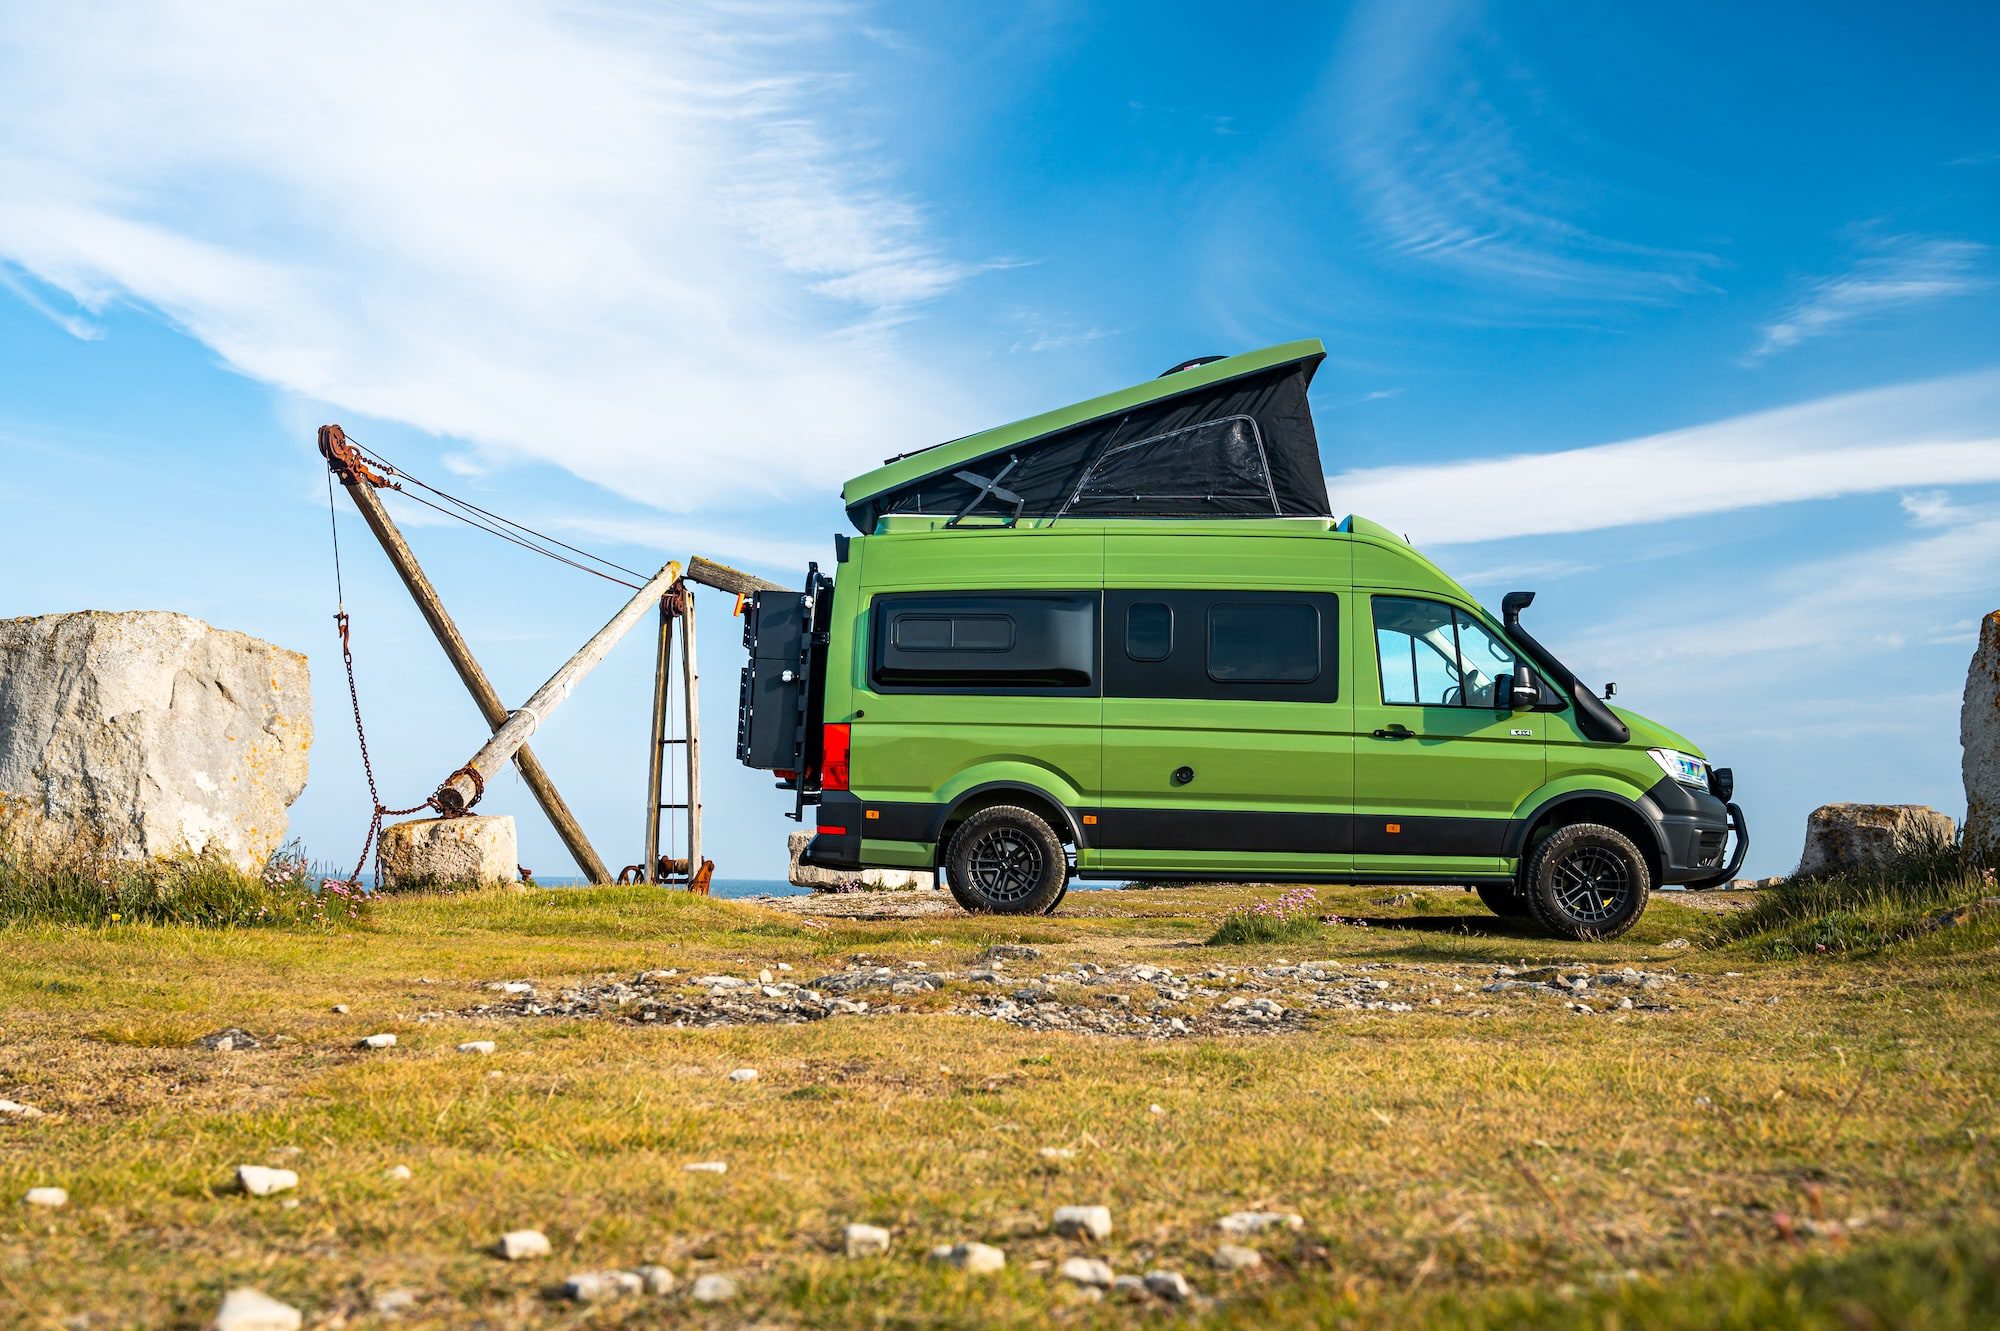
- Atek pop-top, colour matched to the van
- Maxxfan fitted into Atek
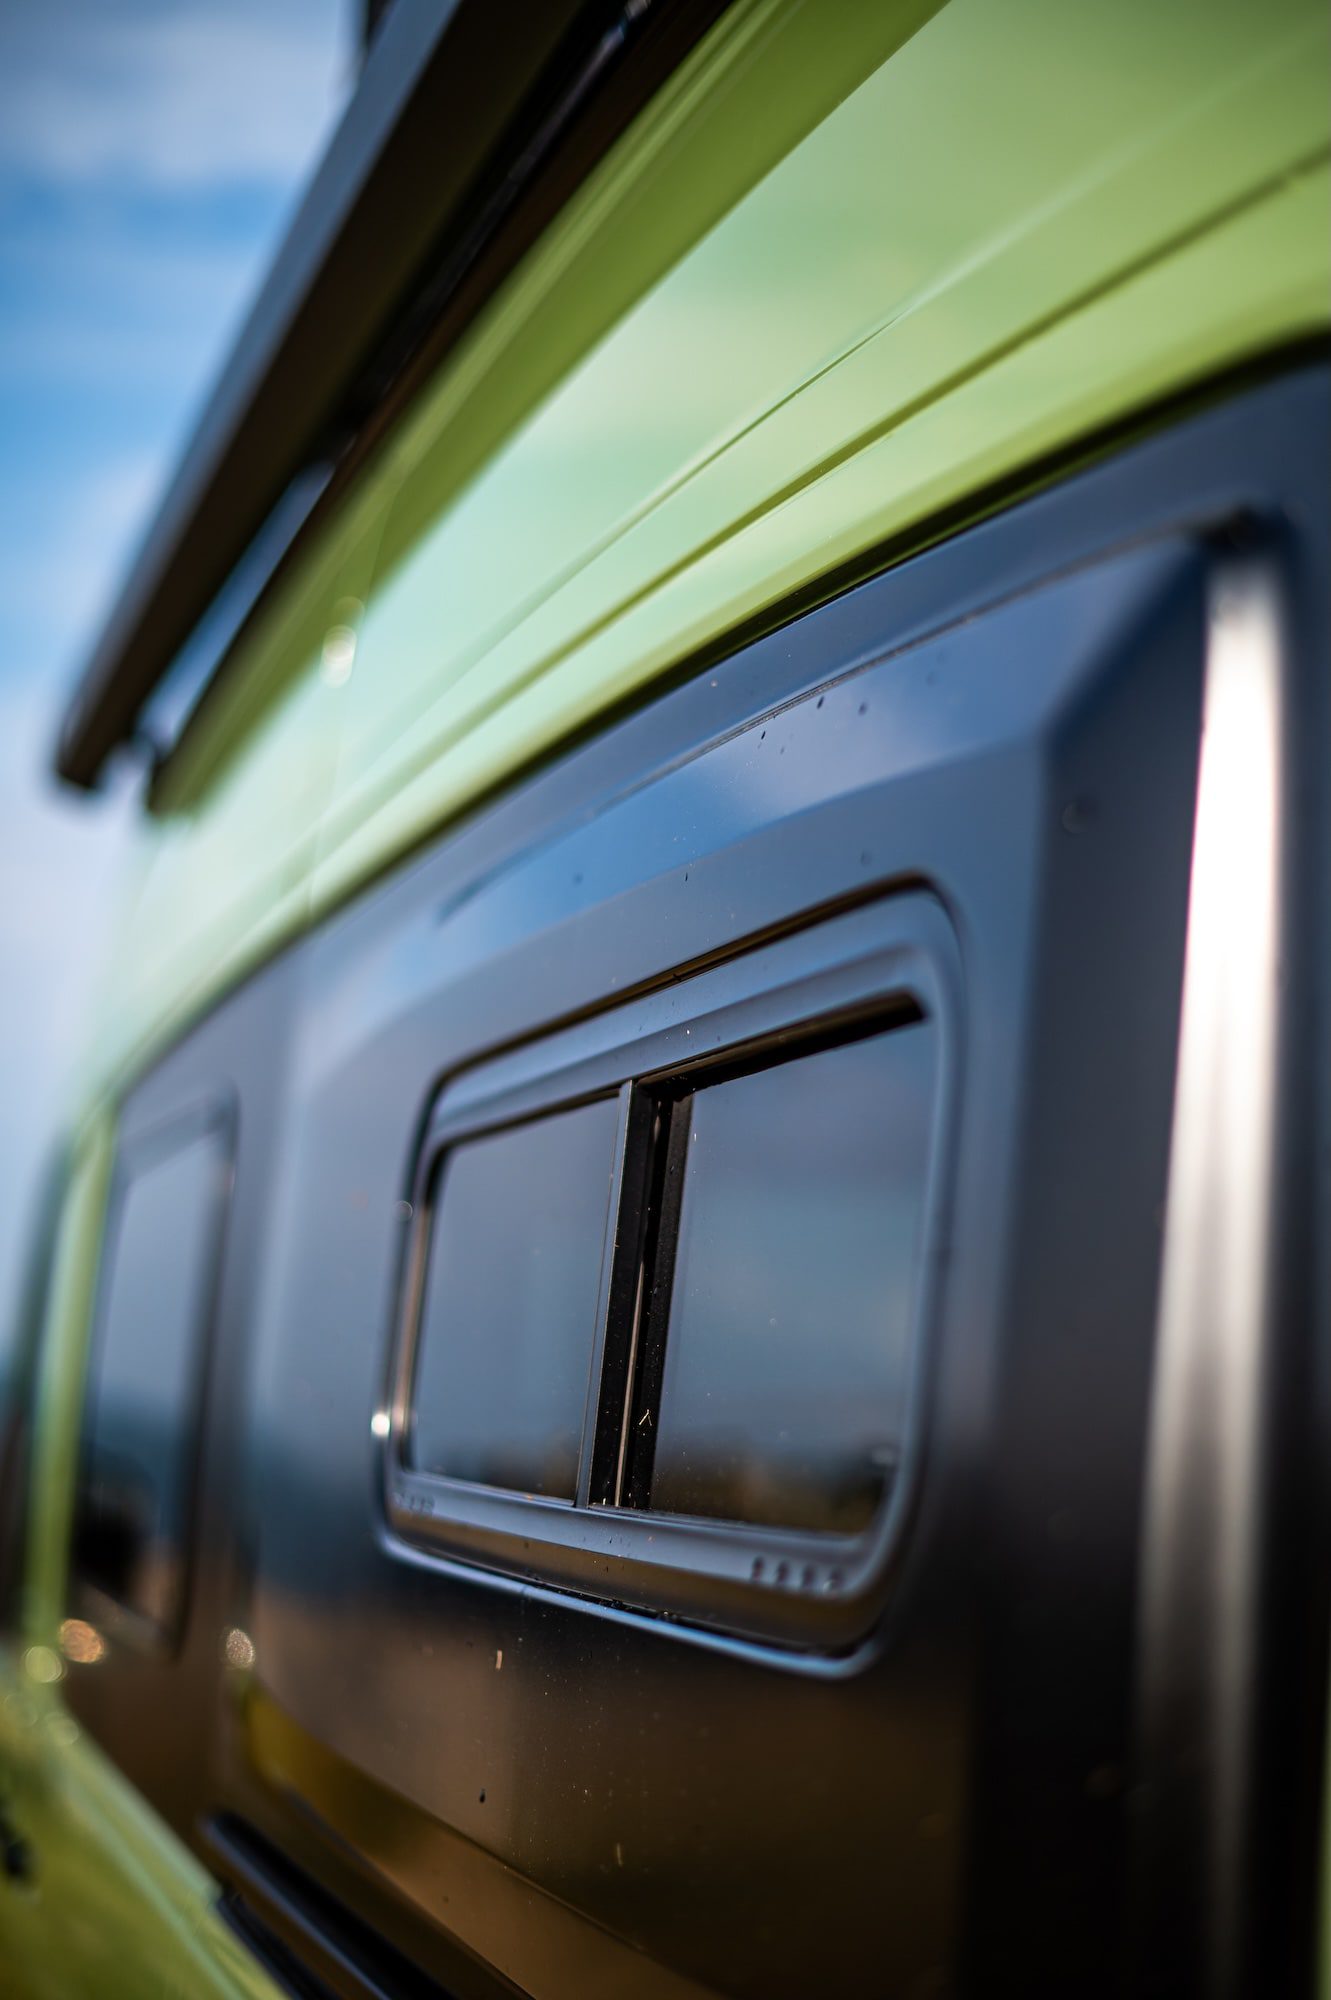
- Satin-black wrap around all window surrounds
- Thule 5200 Omnister electric awning on Vamoose multirail and brackets
- Dometic S7P windows
- Evo side pods in satin black with sliding windows
2. Furniture
Finish: matt white with birch edge trim
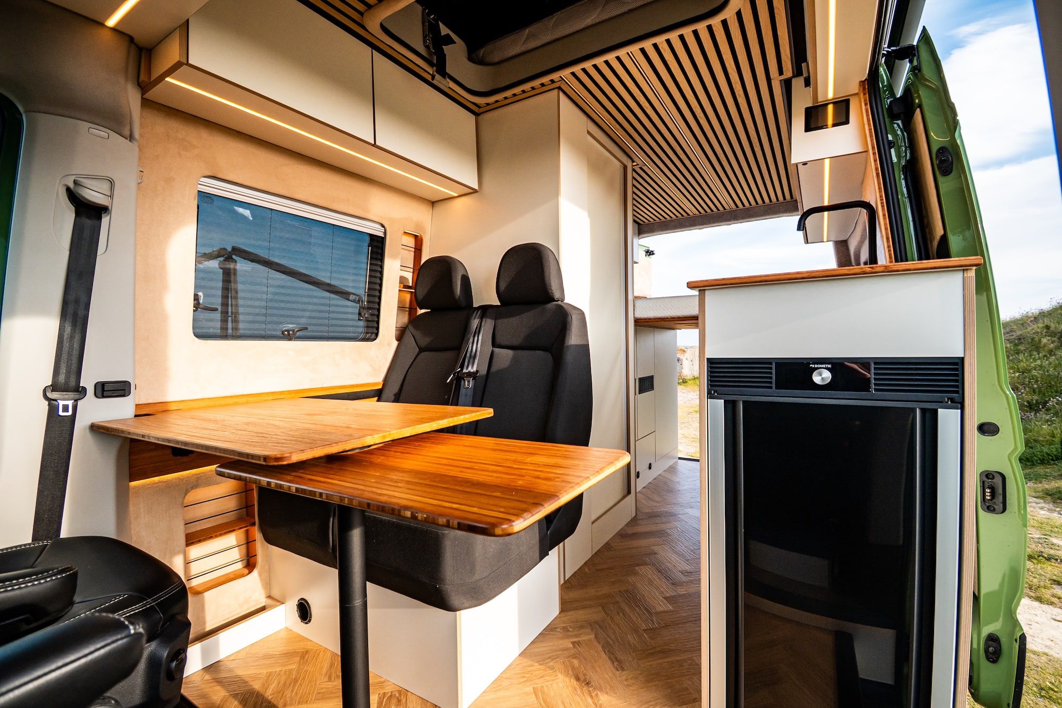
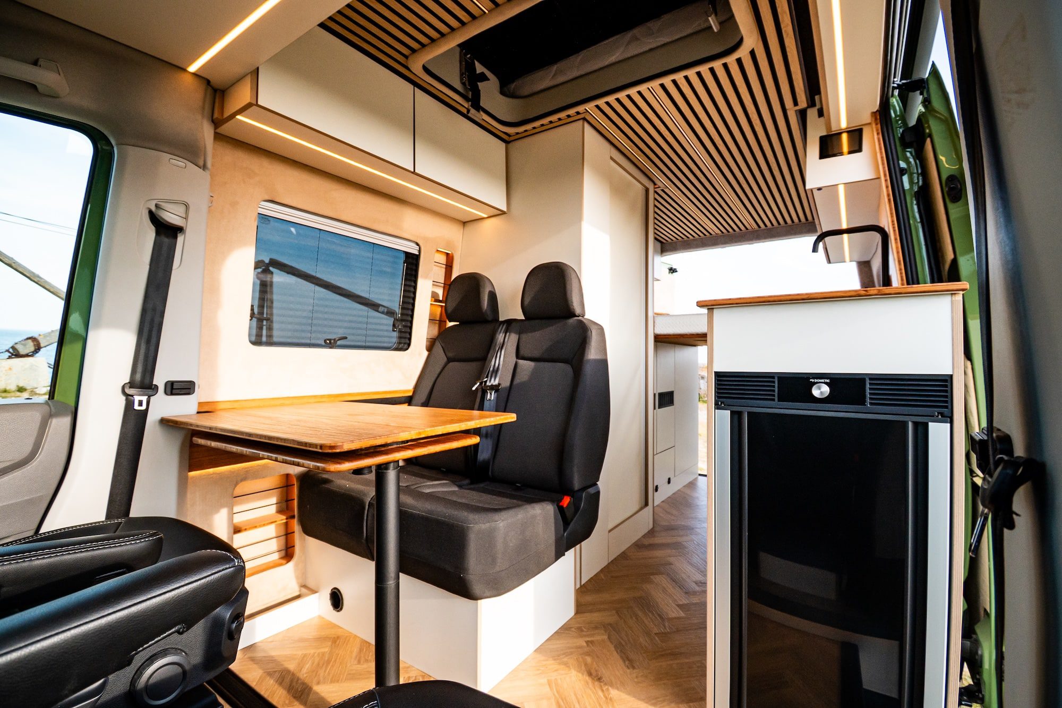
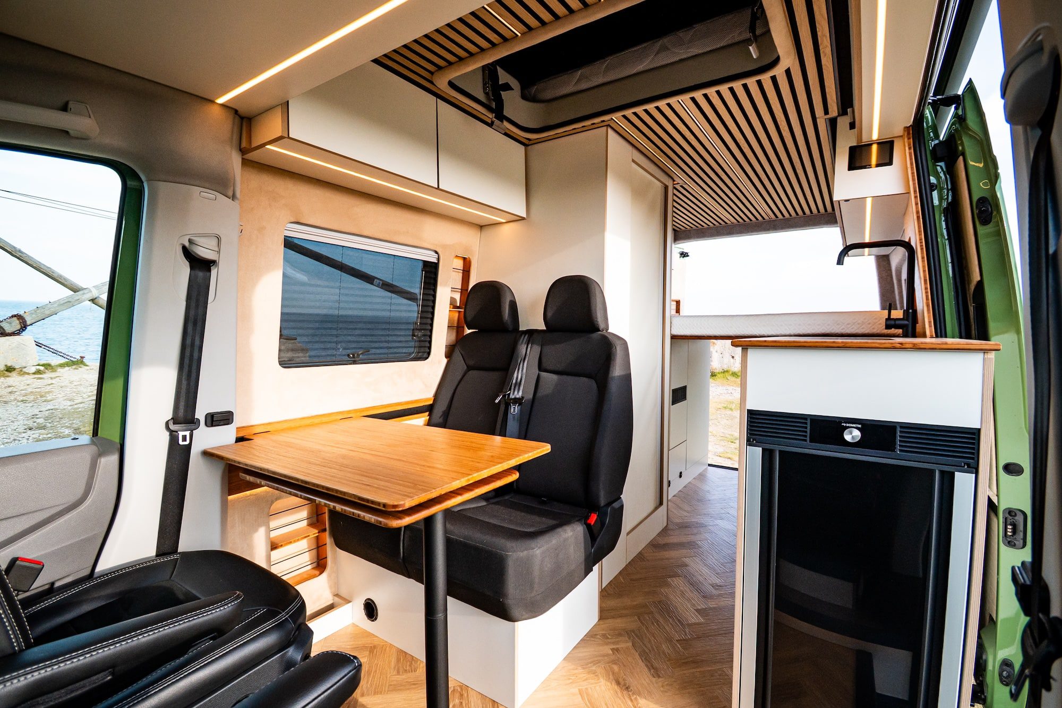
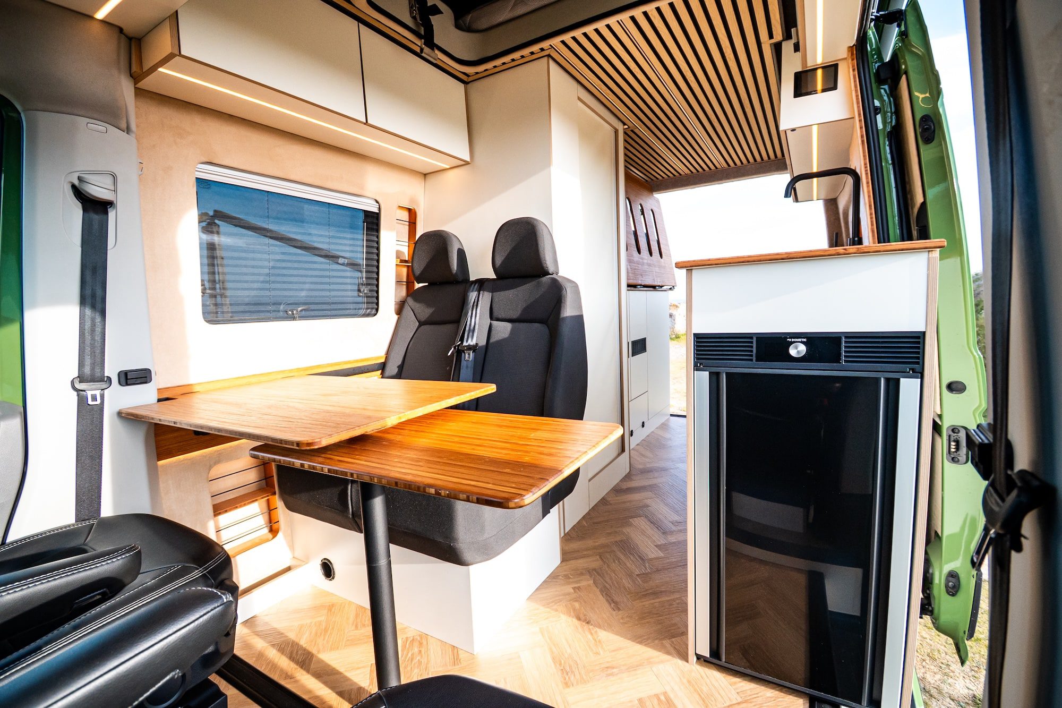
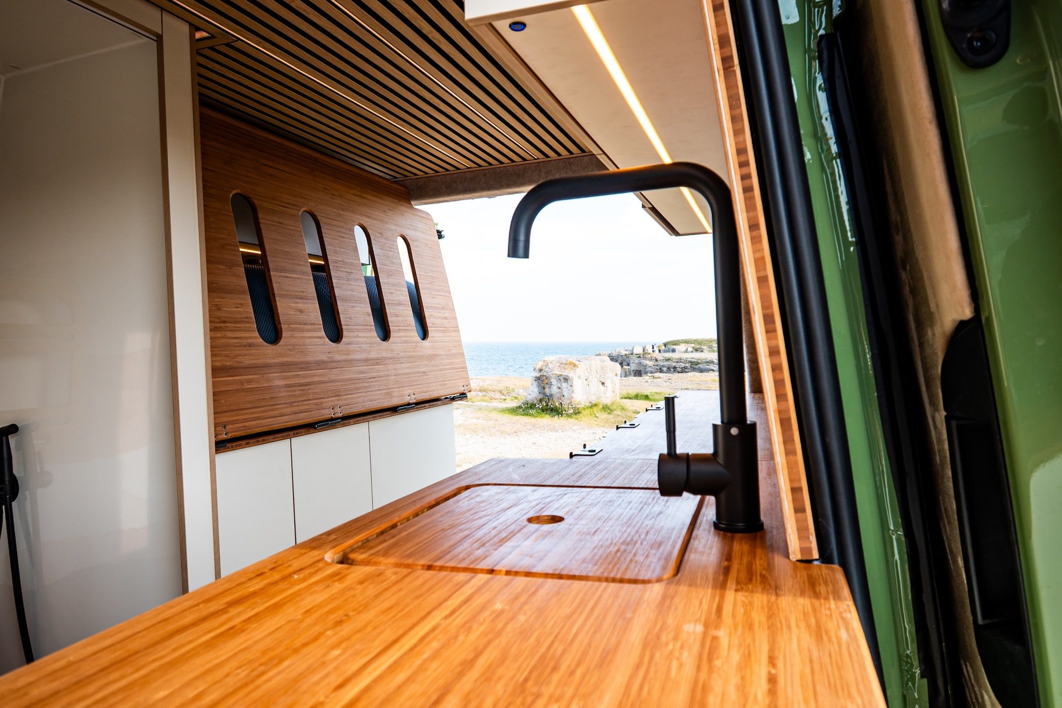
- Kitchen unit with slide-out worktop extension above fridge
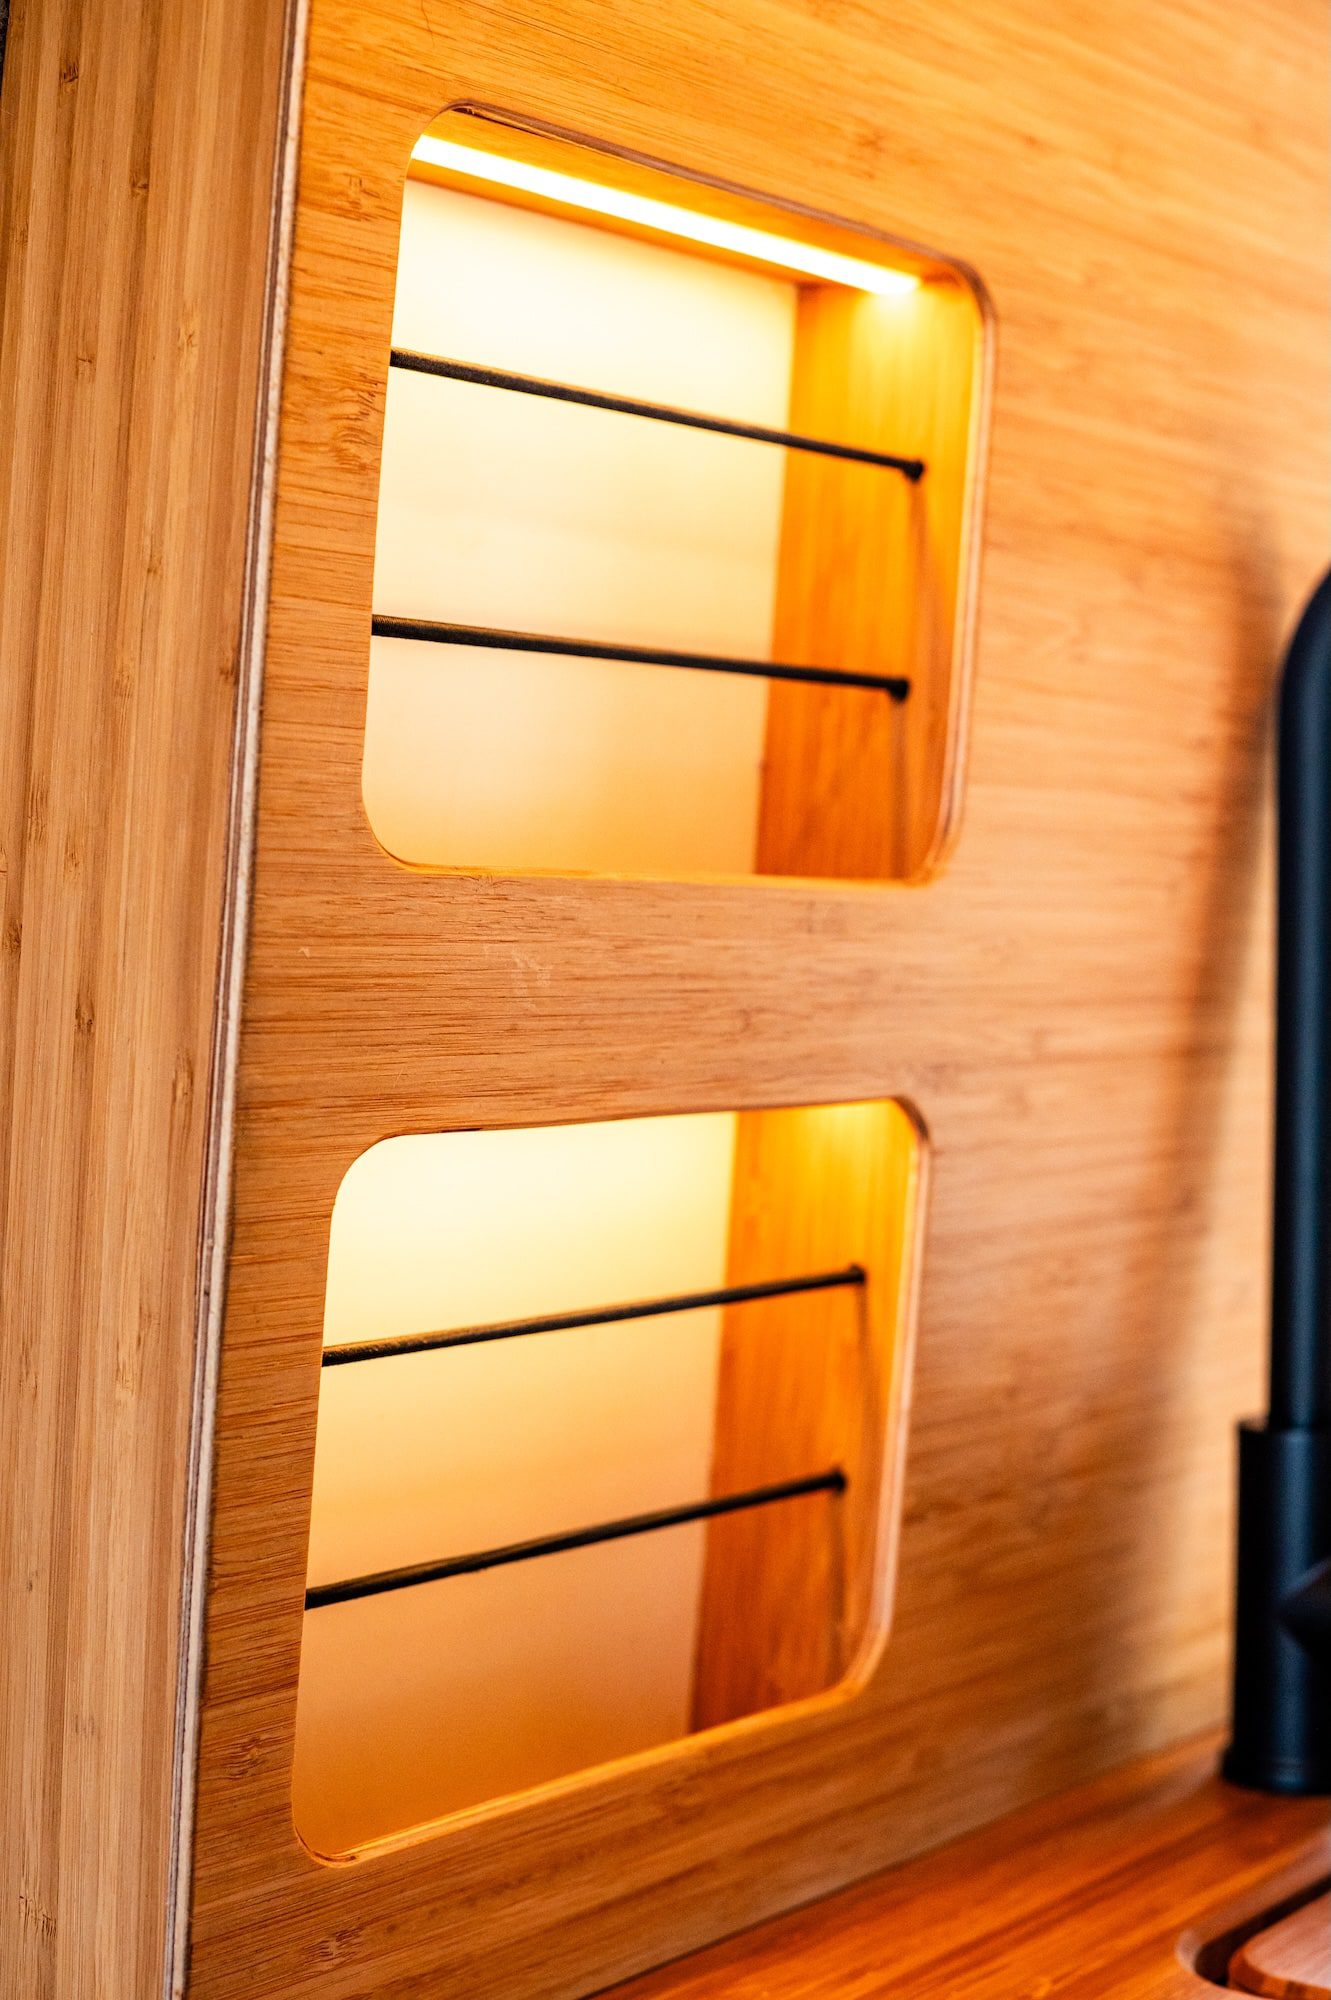
- Overcab locker and kitchen locker above unit with spice rack and lighting
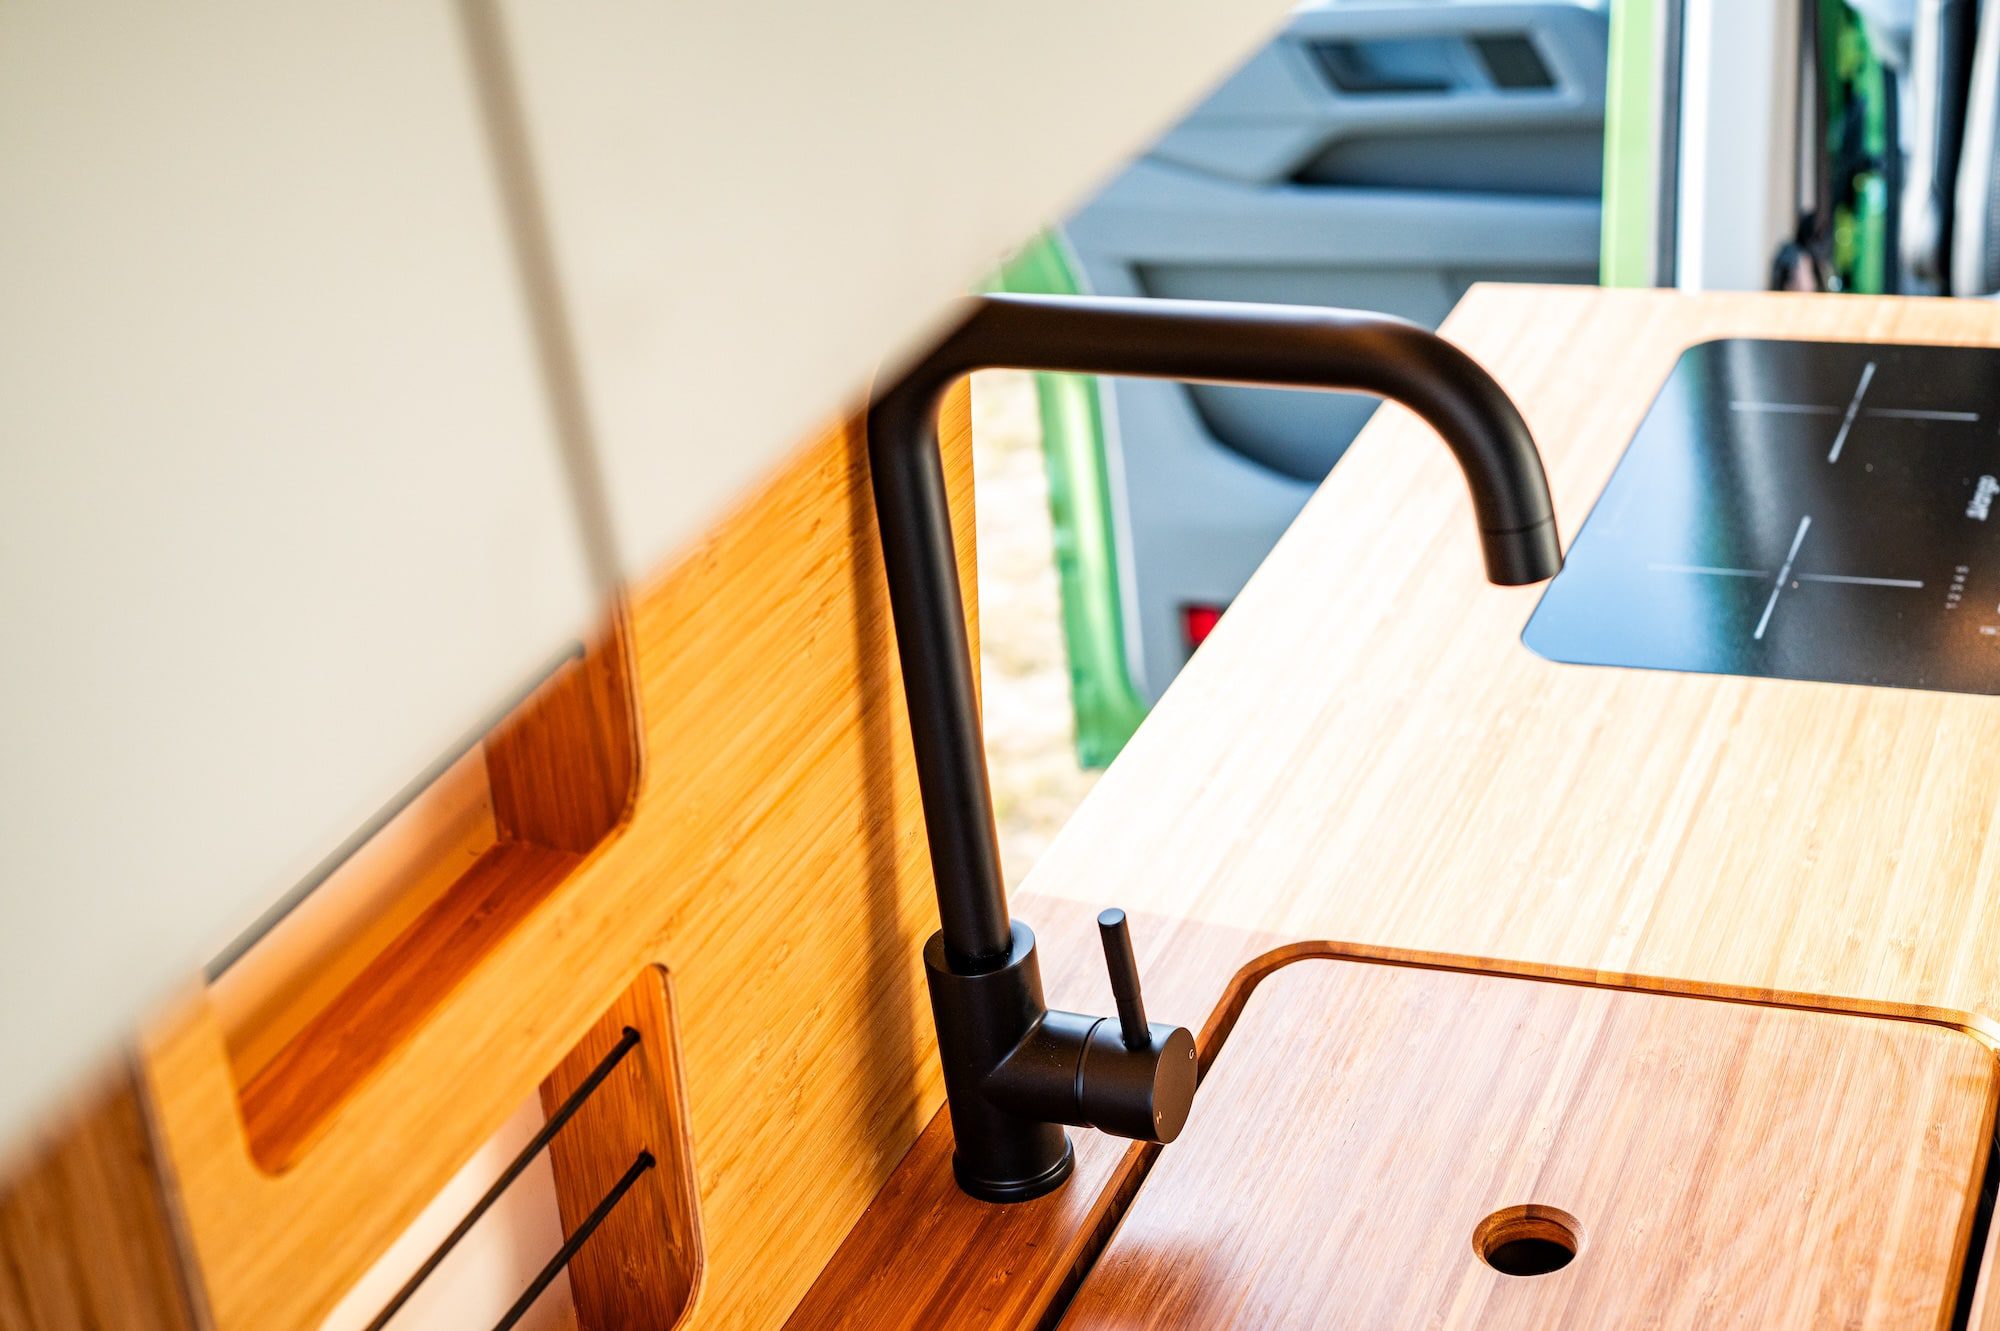
- Bamboo worktops extending above garage units on both sides
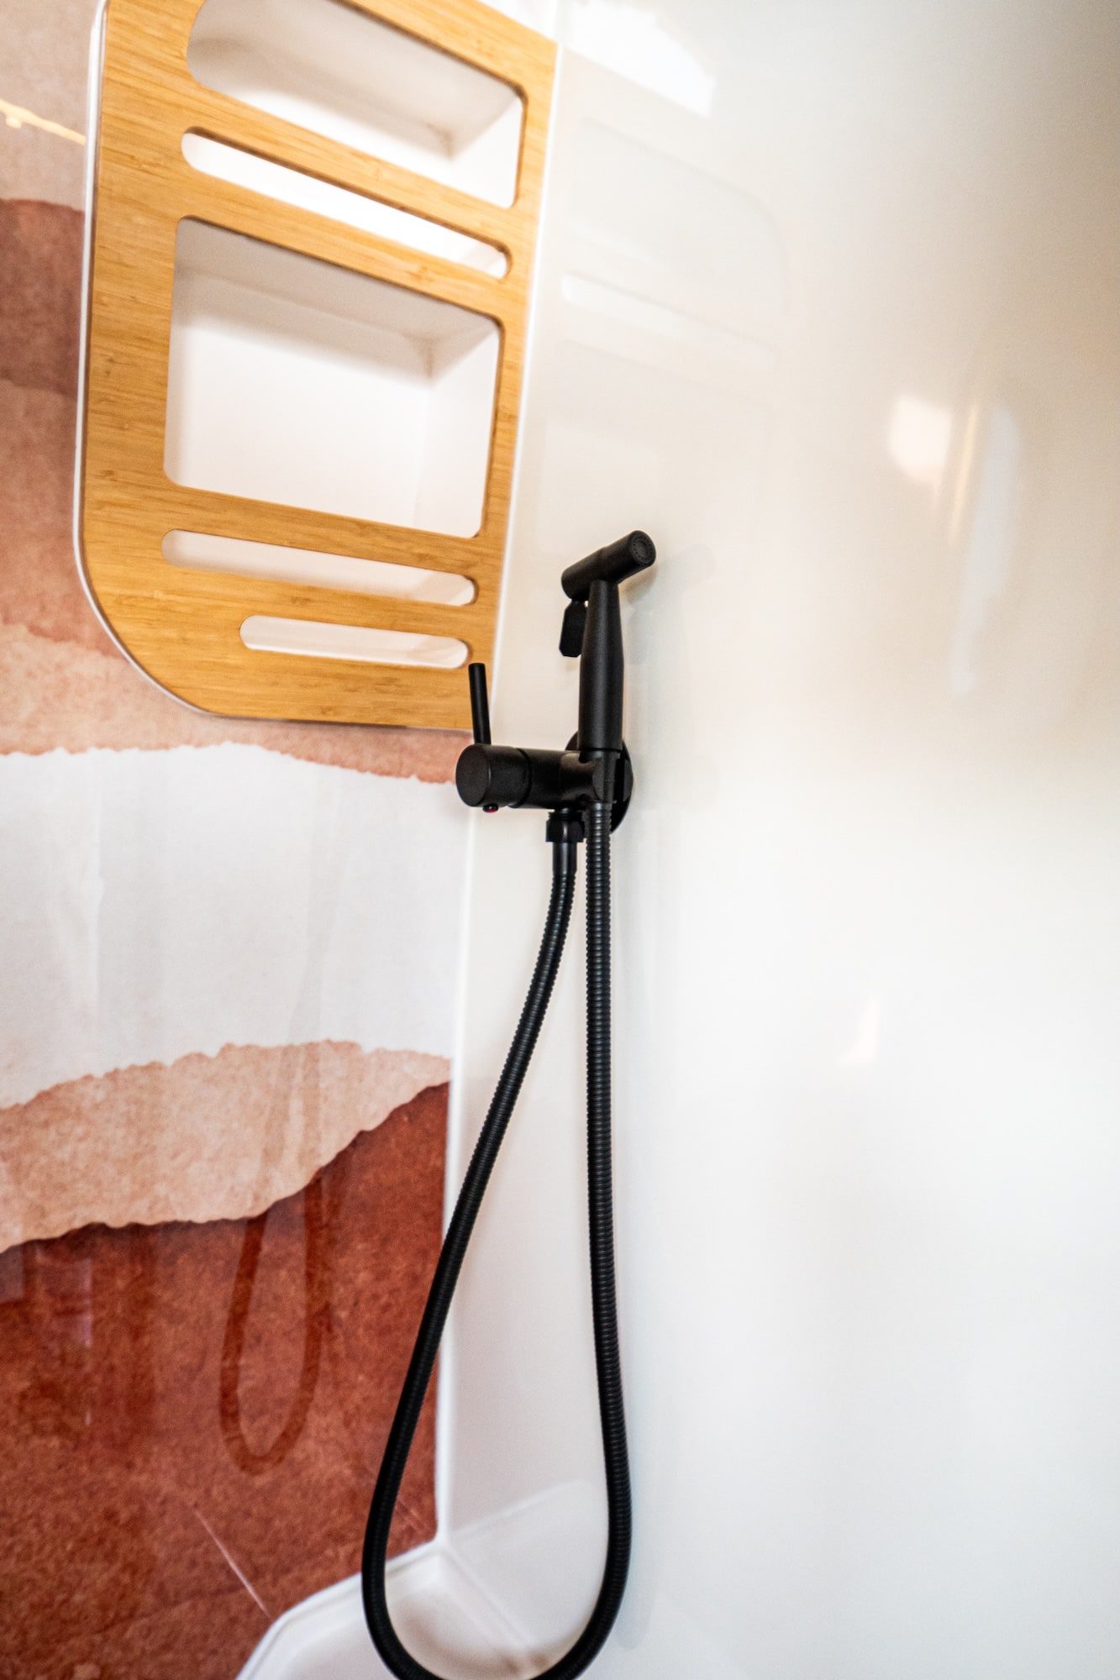
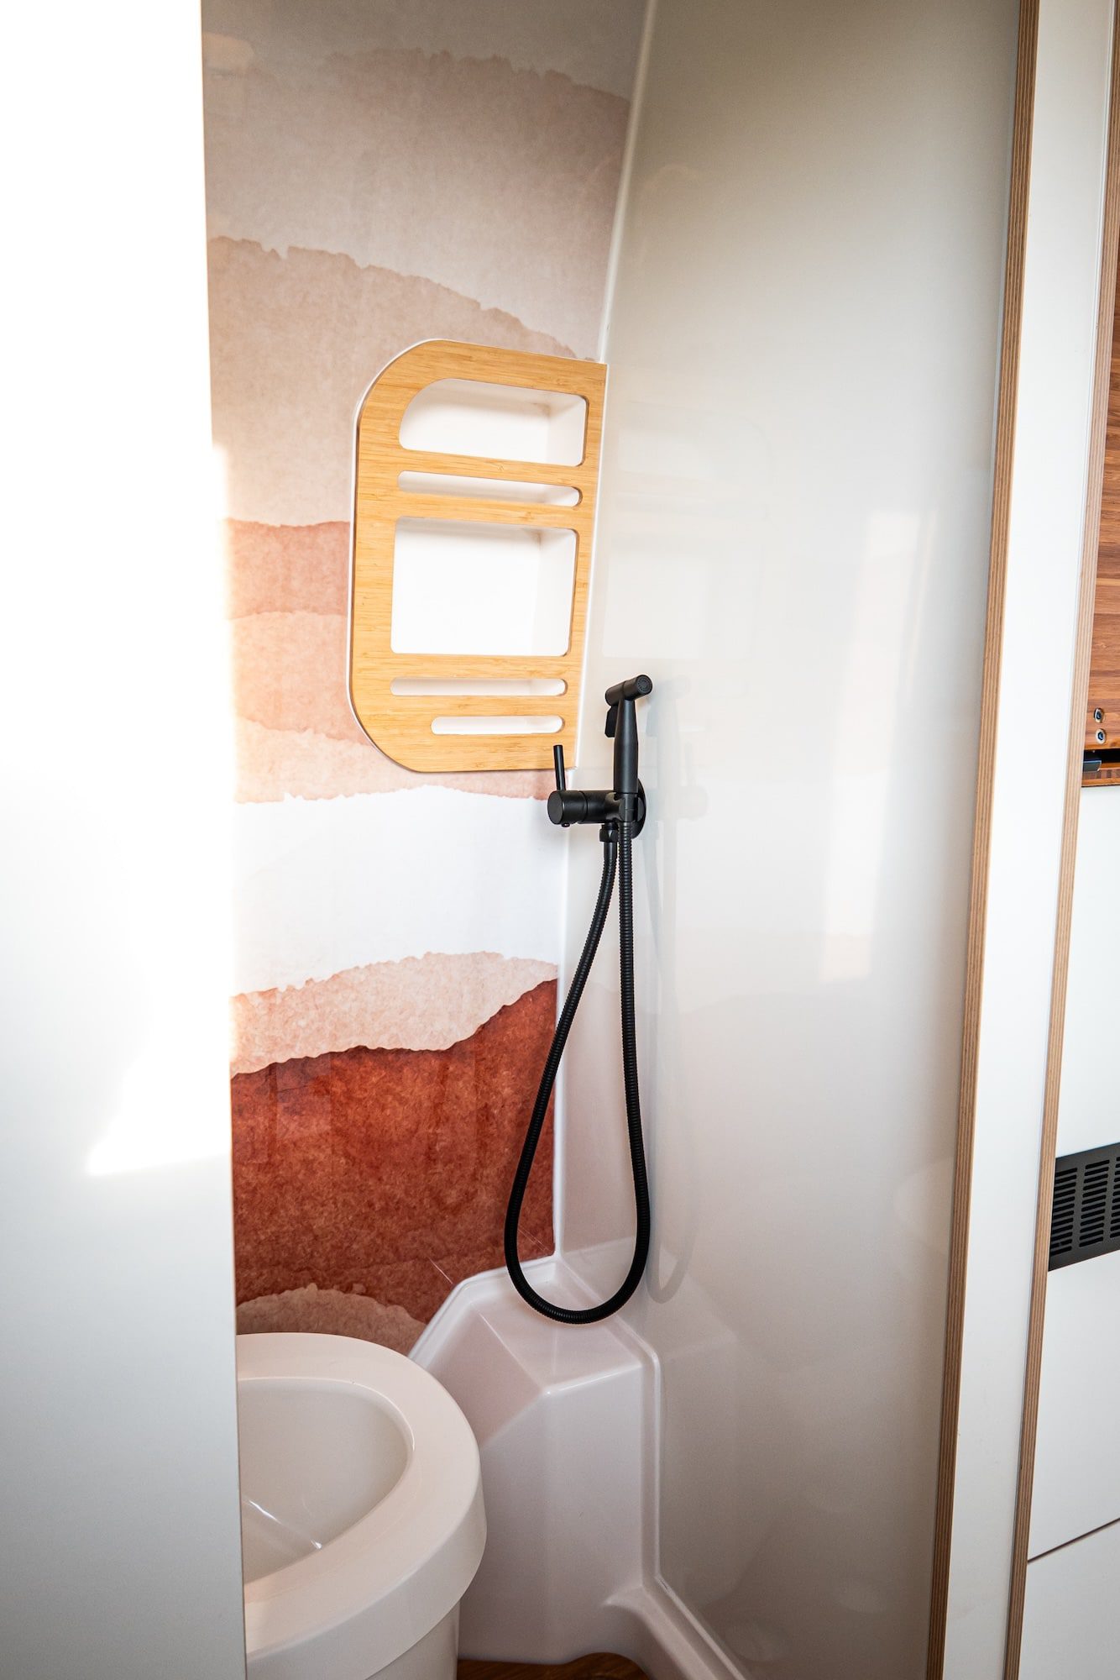
- Shower room with ROLdour door and feature wall
- Garage units designed to house Clayton system and water system
- Removable rear bed platform
- Removable divider on kitchen unit when bed is in place
3. Lining & Insulation
- 18 mm insulated floor
- Dodo Mat sound-deadening
- Light oak Herringbone vinyl floor
- Acupanel acoustic slatted ceiling in light oak finish
- Panel and metalwork lining finish
4. Appliances
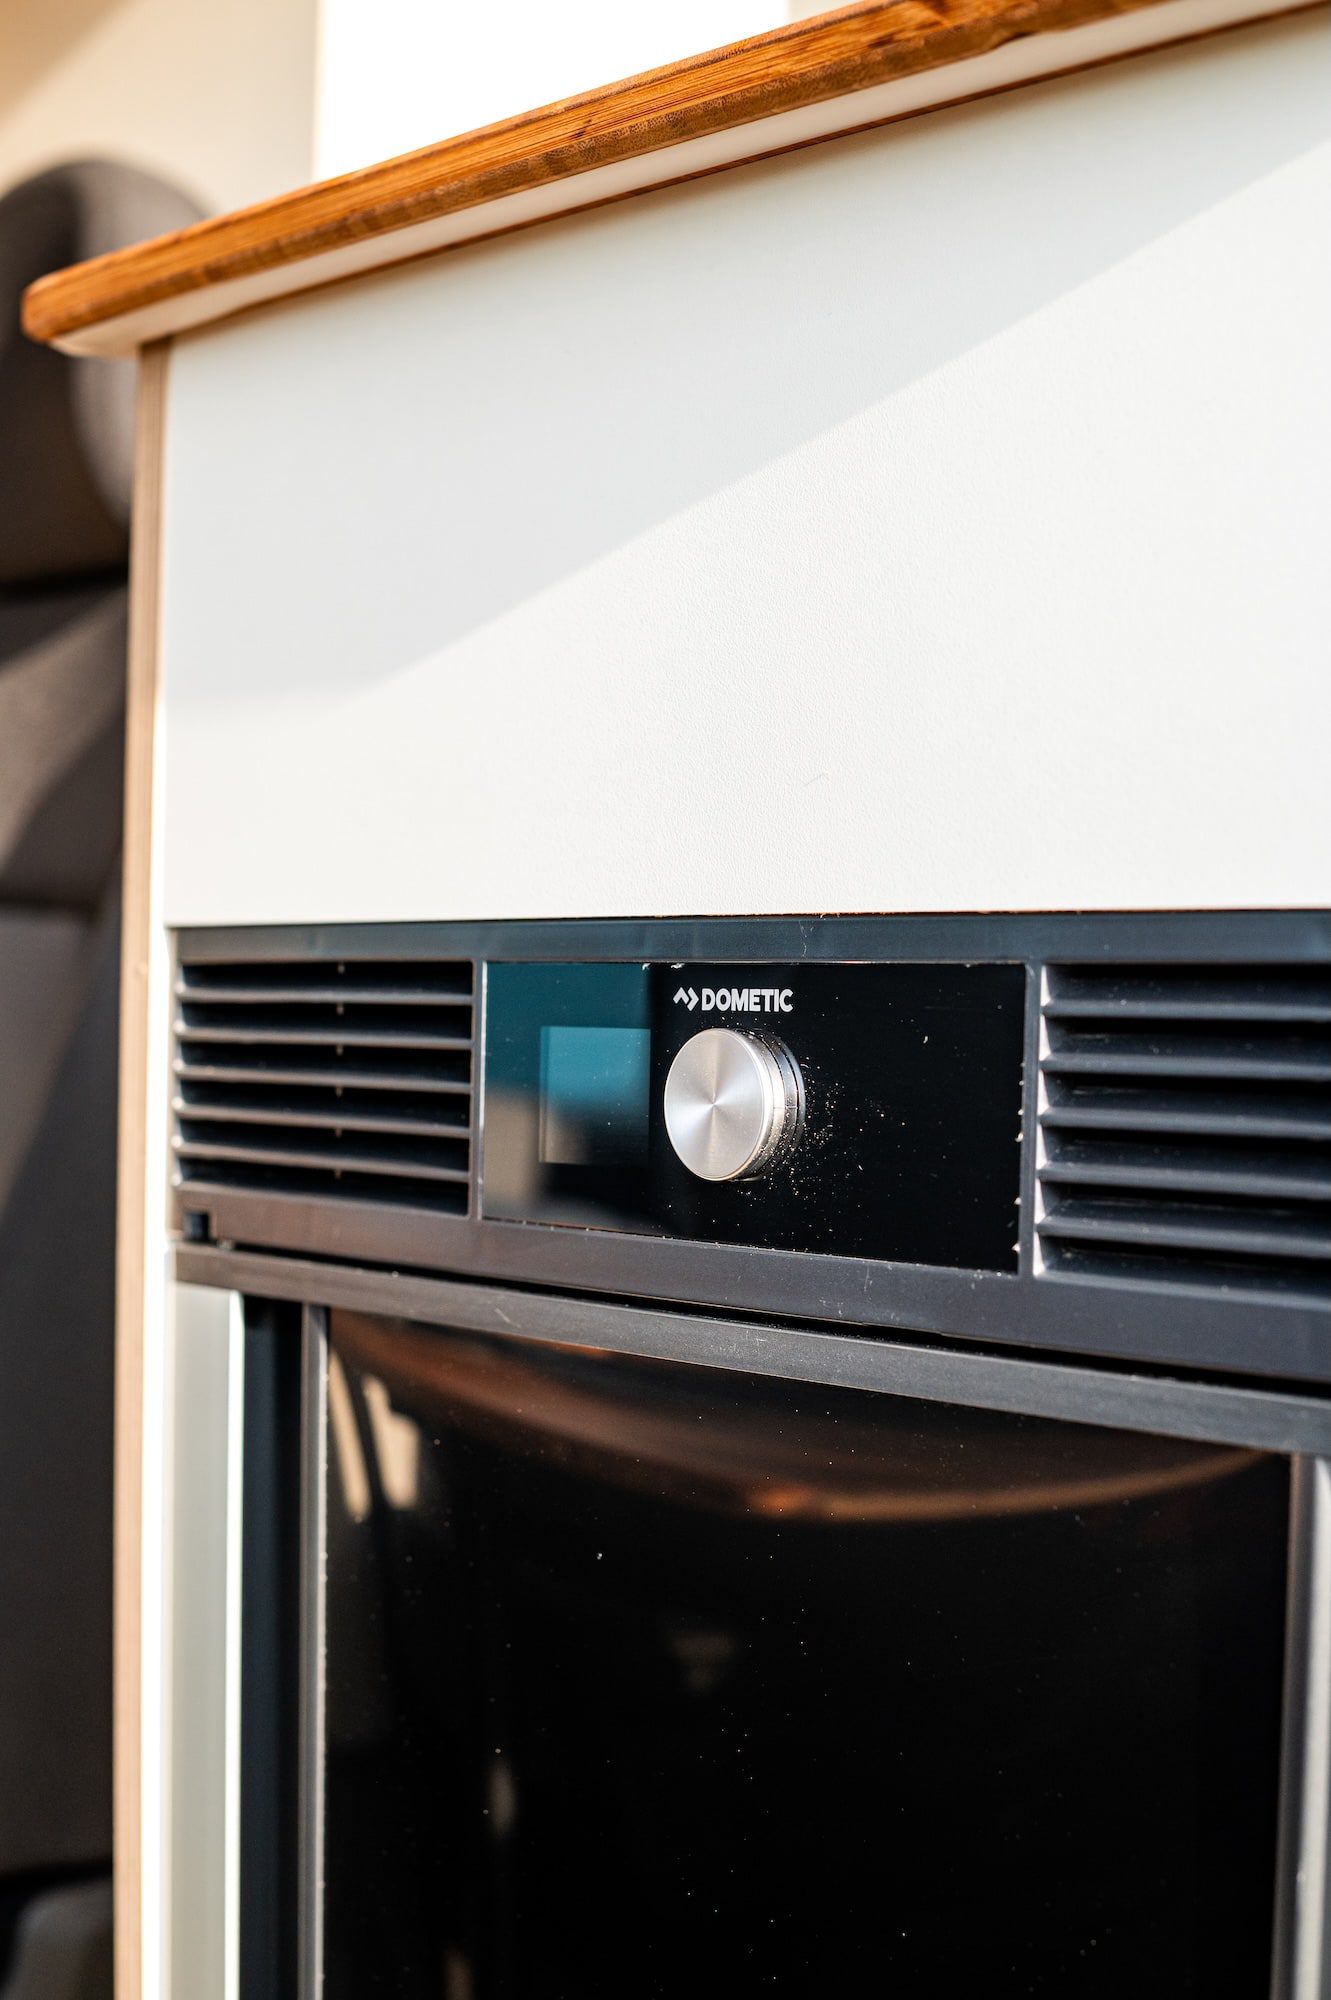
- Dometic 90 L fridge with dual hinge
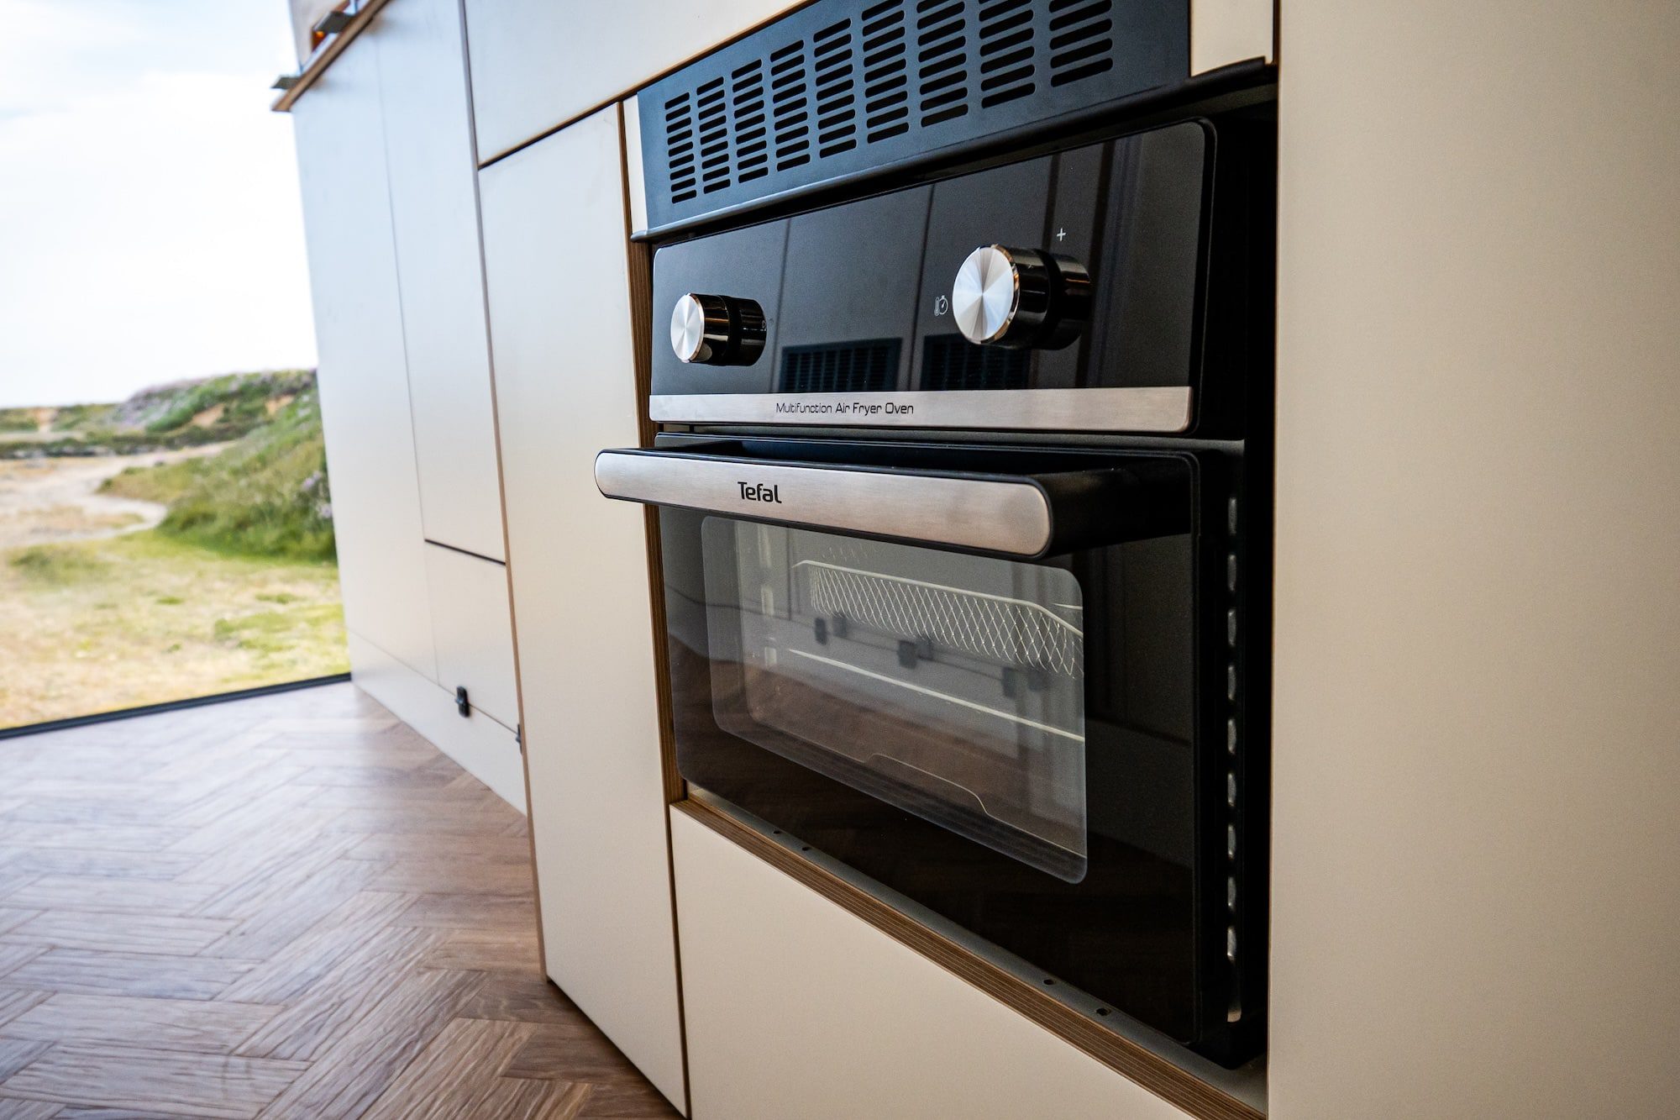
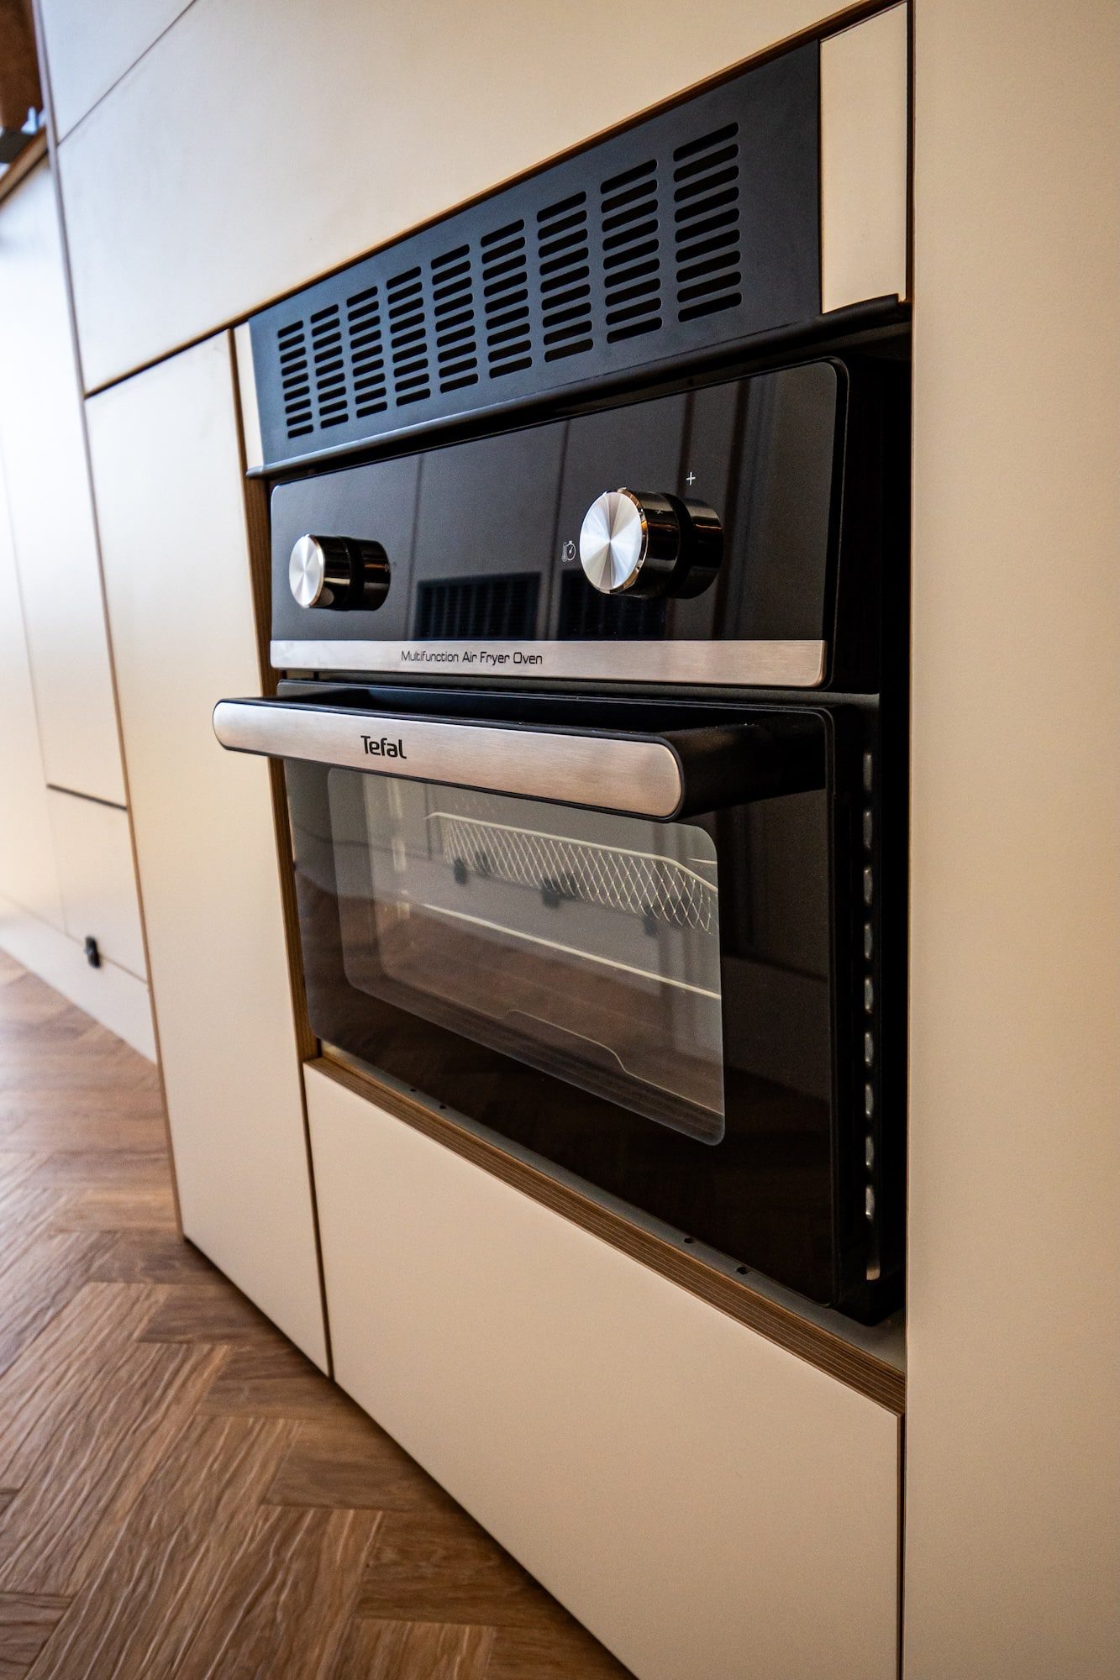
- Tefal air-fryer oven integrated into kitchen unit
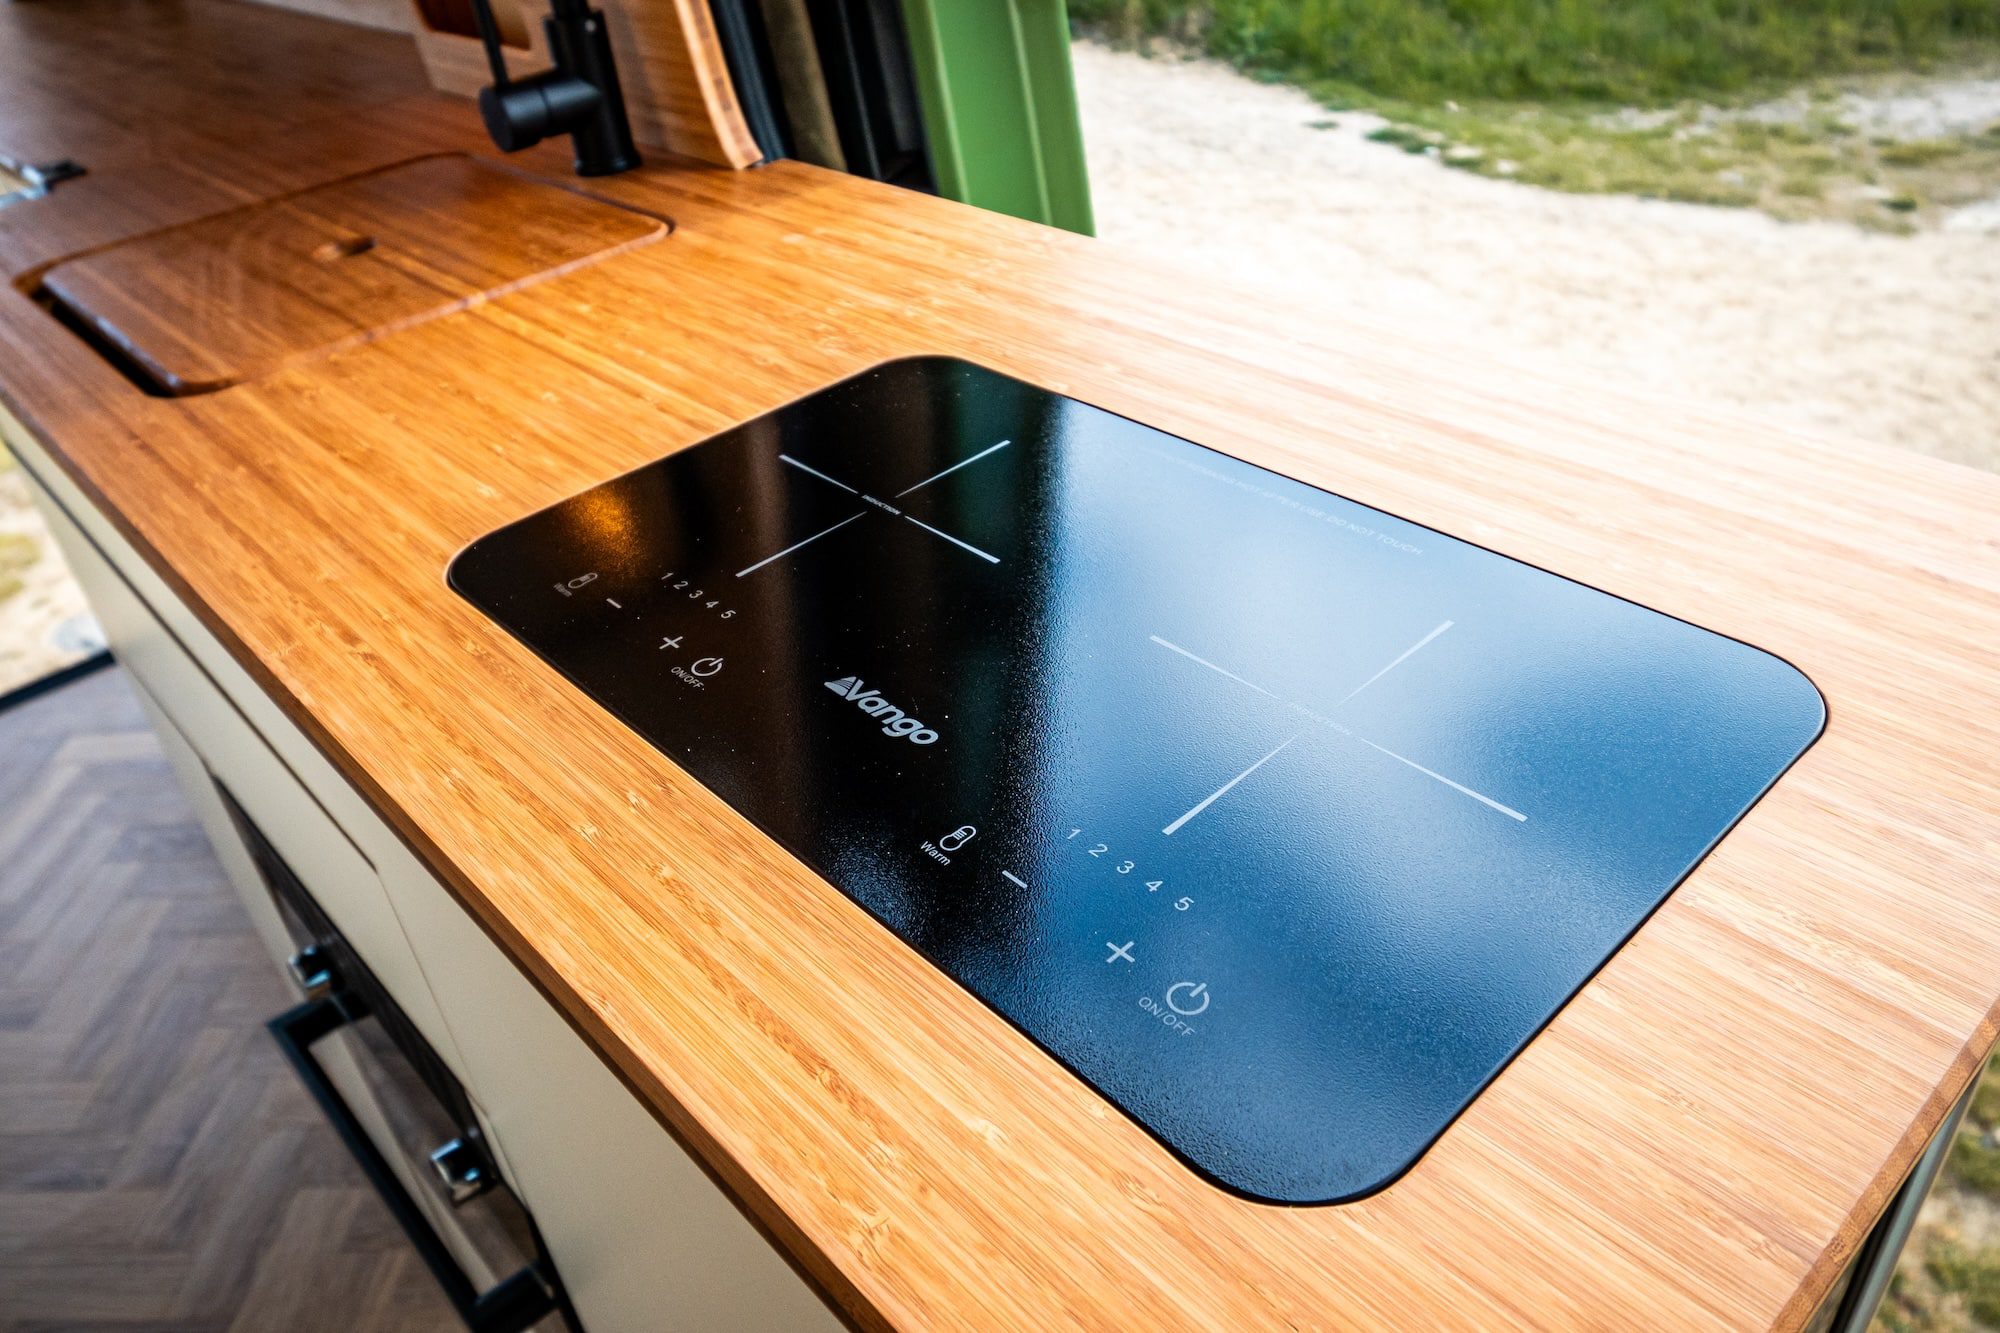
- Vango Induction hob
5. Water & Heating
- 100 L internal fresh water tank
- 94 L insulated and heated waste tank with electric dump valve
- Truma D4E Combi Boiler
6. Lighting
- Black strip lights recessed into ceiling
- Colour-changing mood lighting throughout
- Dimmable strip lights under lockers
- Flexible USB-charging flexi lights
7. Electrical
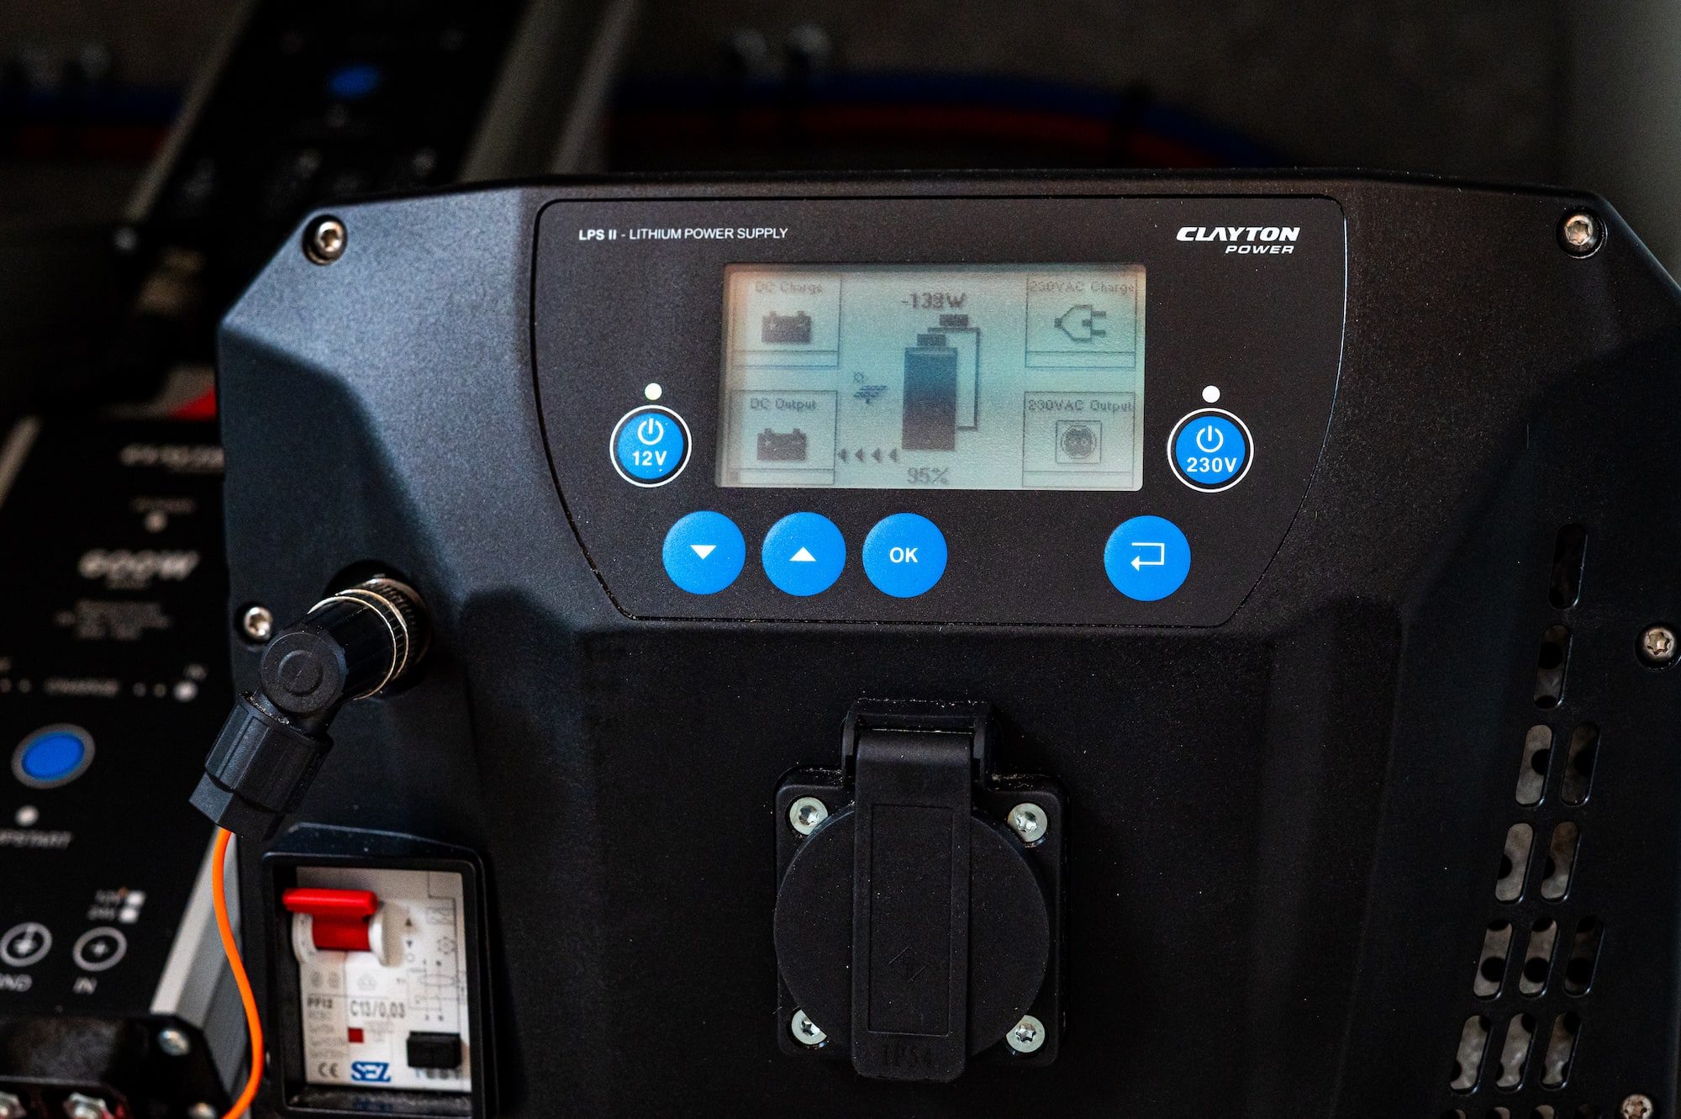
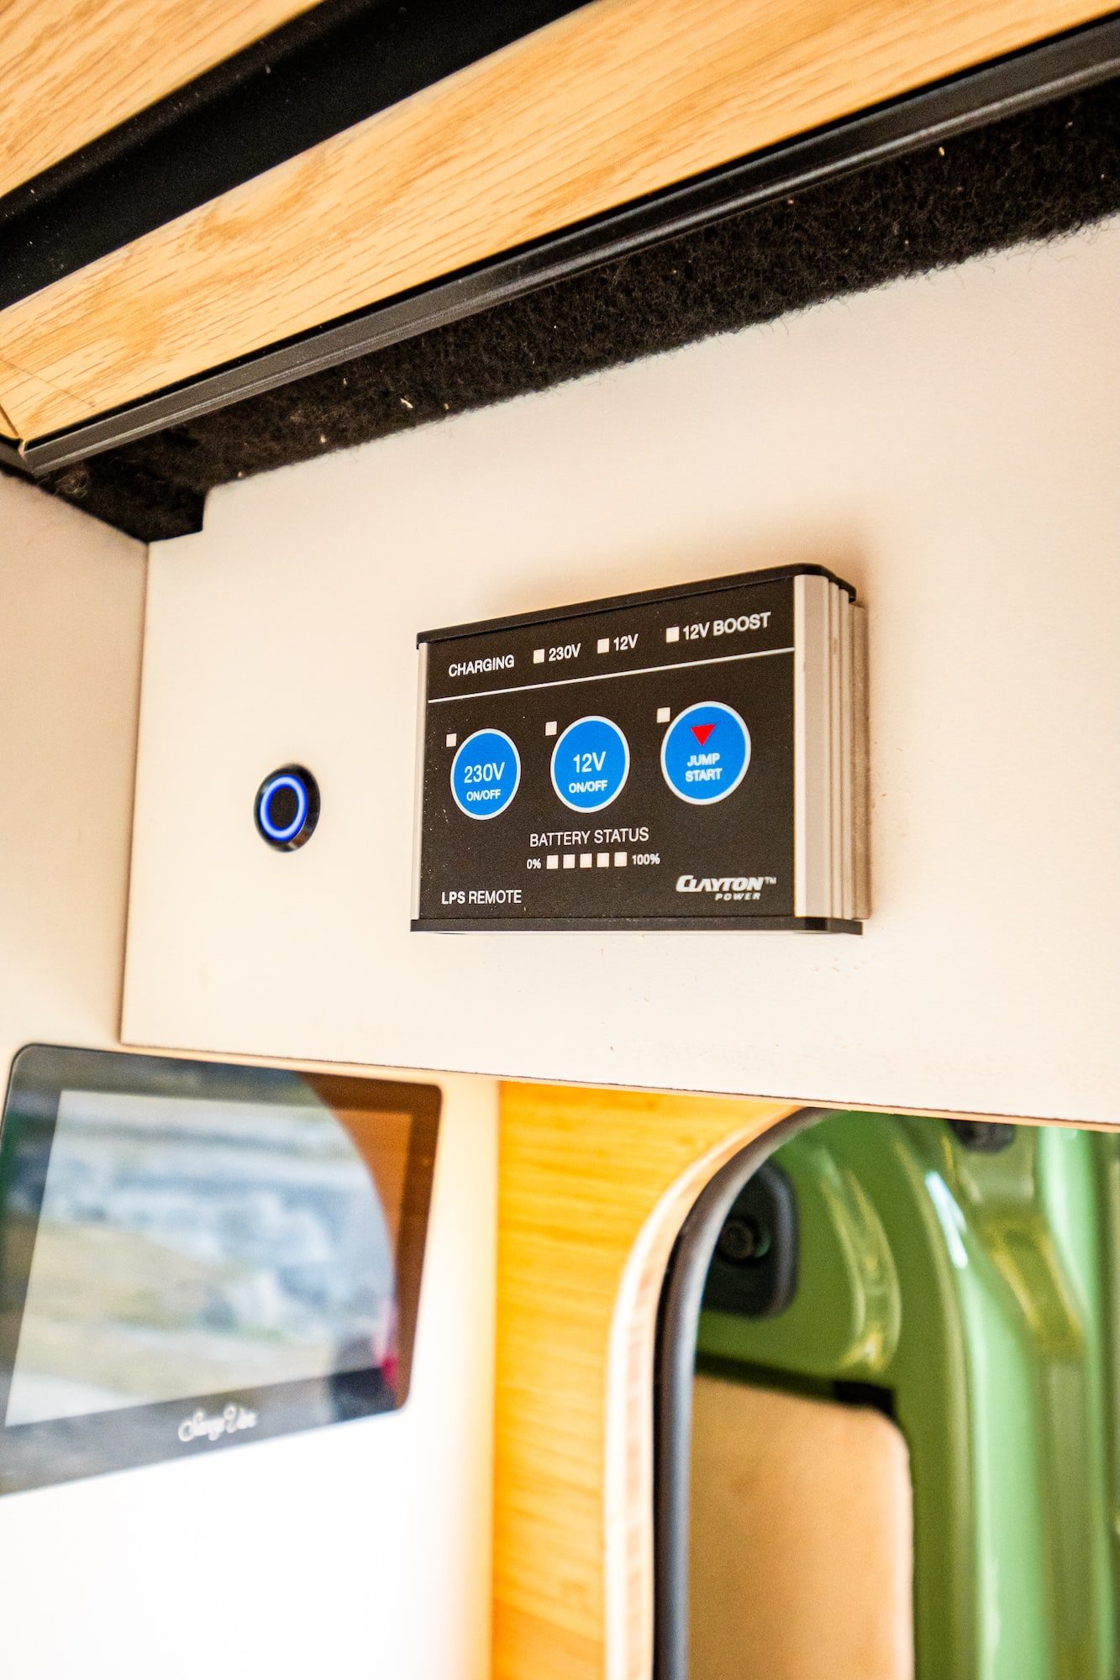
- Clayton electrical system
- 230 V consumer unit
- Mains sockets and 12 V/USB outlets
- Fusebox and full wiring loom
- Solar panel fitted to Atek roof
8. Other
- OEM double rear seat with matching fabric and integrated belts
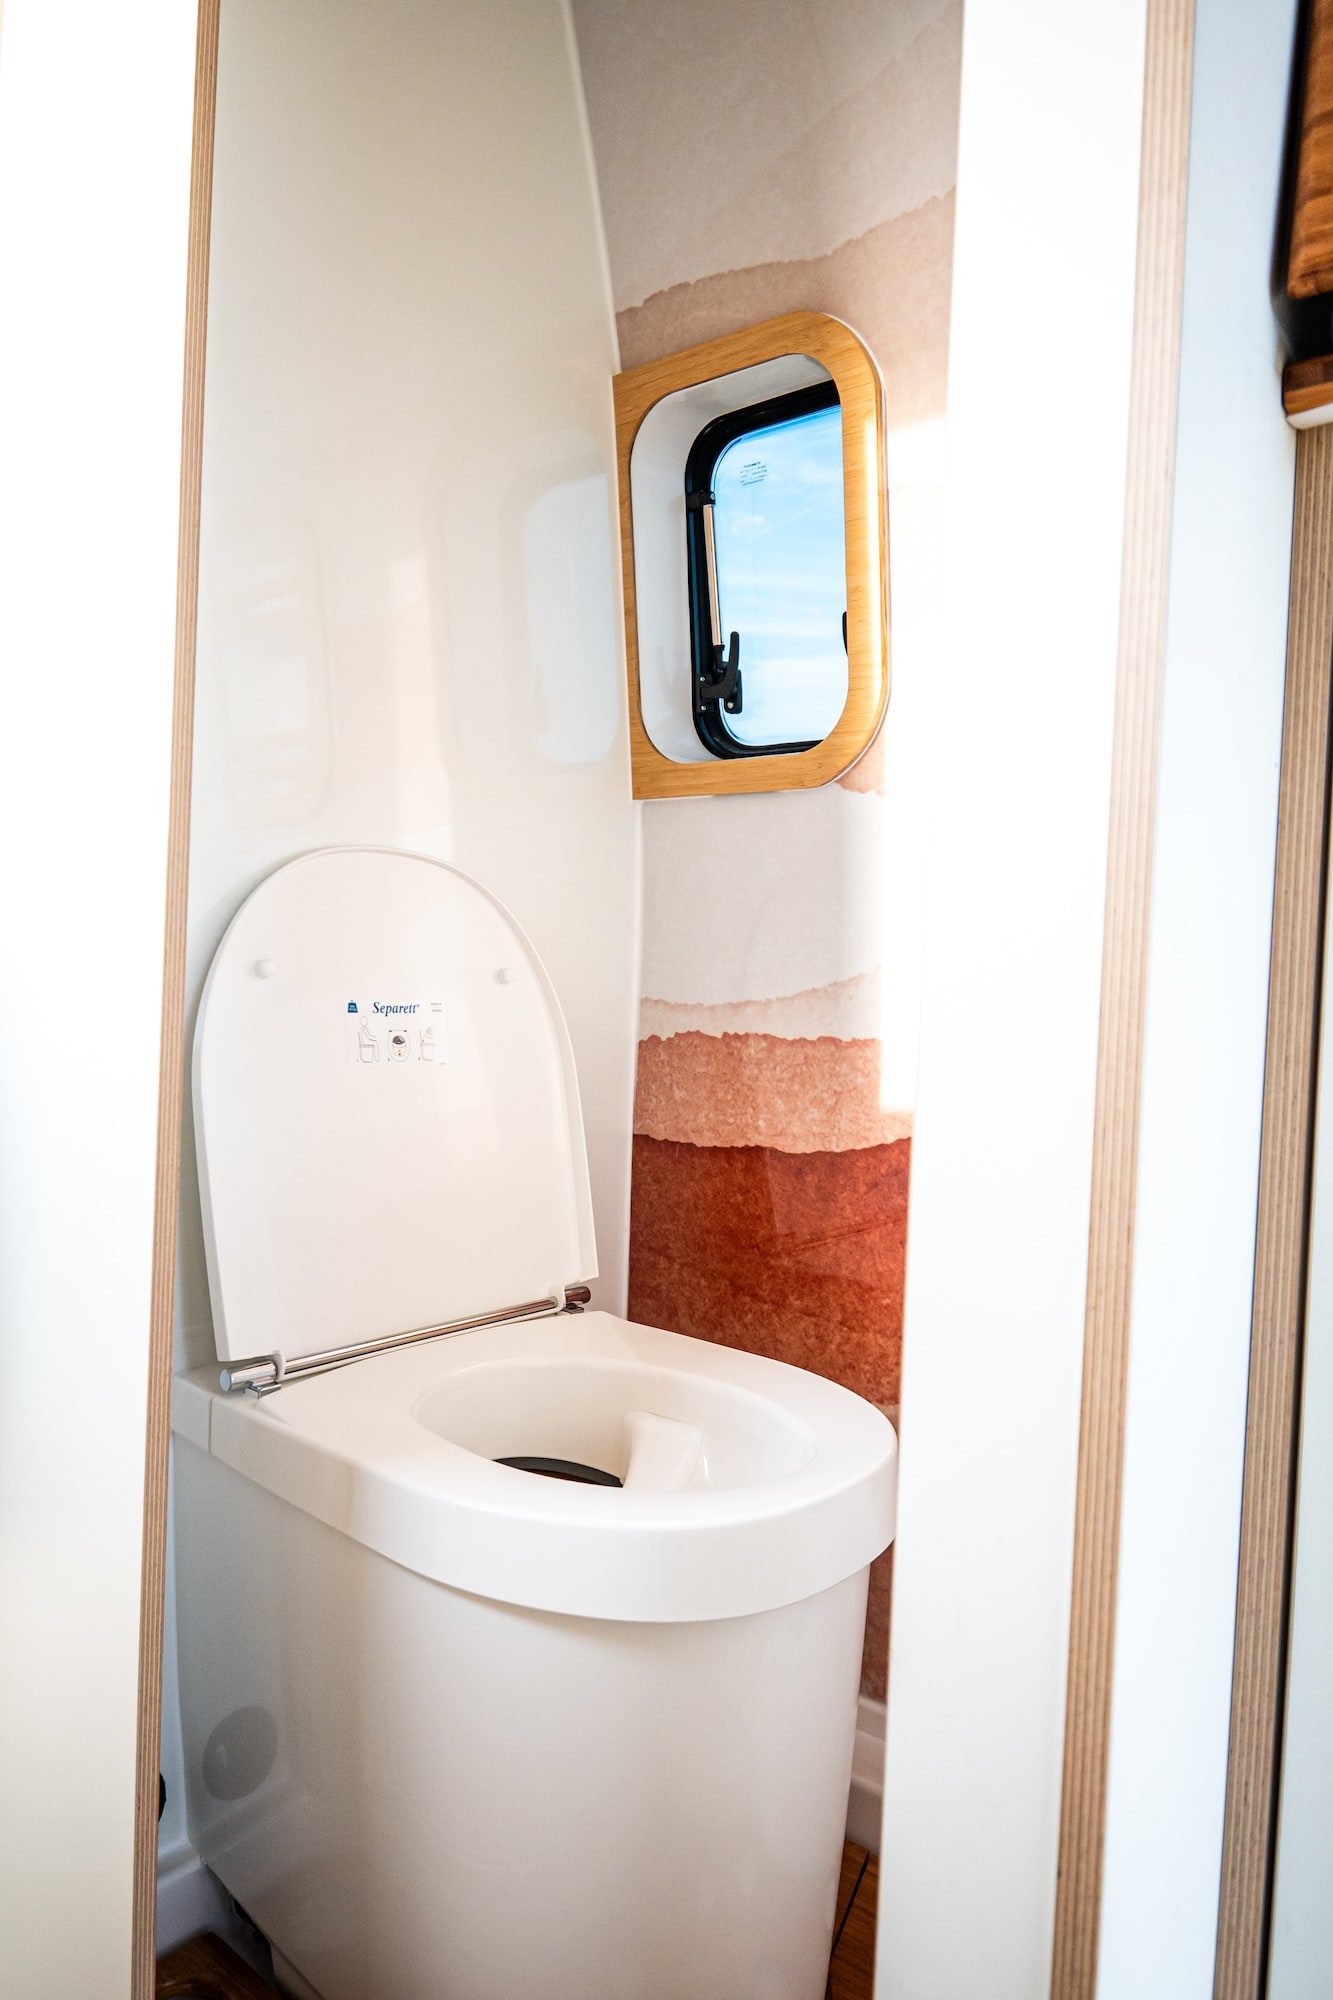
- Compost toilet